Leave a Message

Thank you for your message. I will be in touch with you shortly.

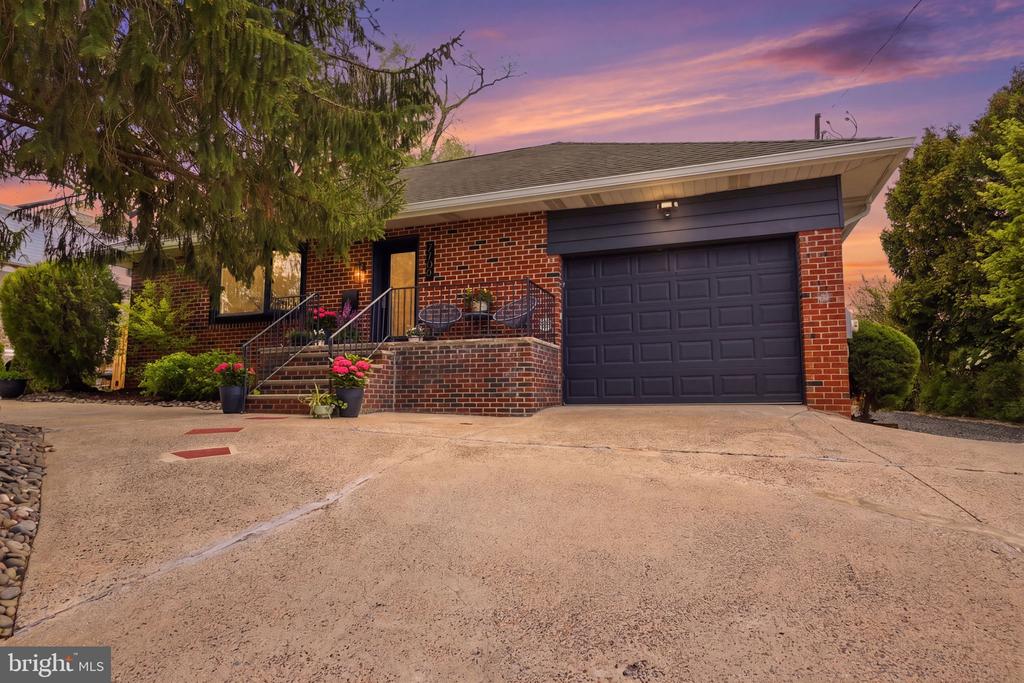
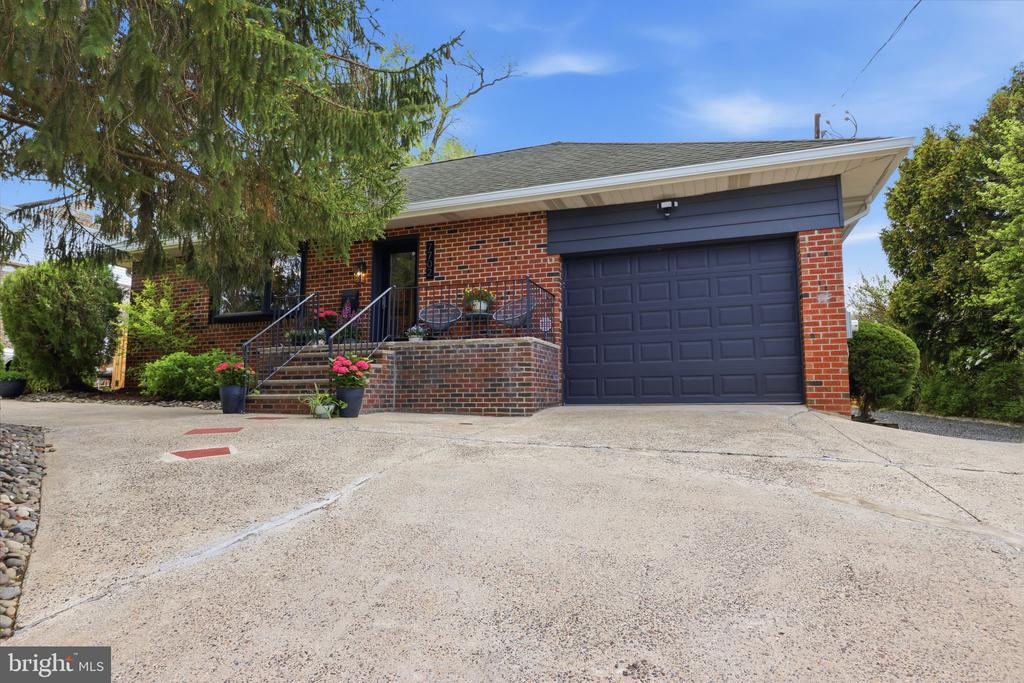
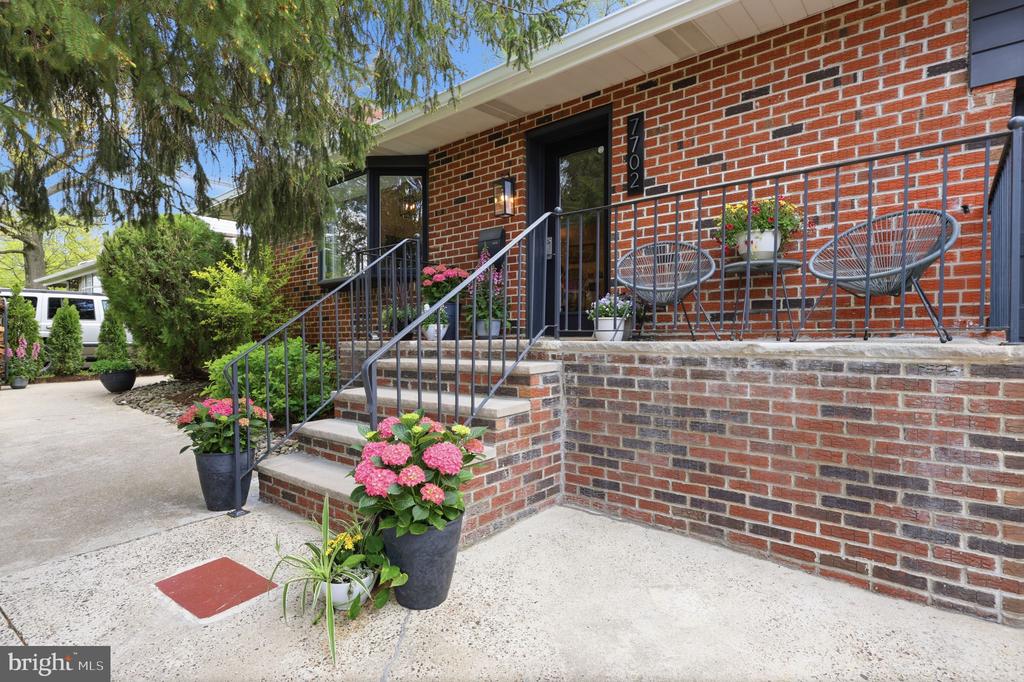
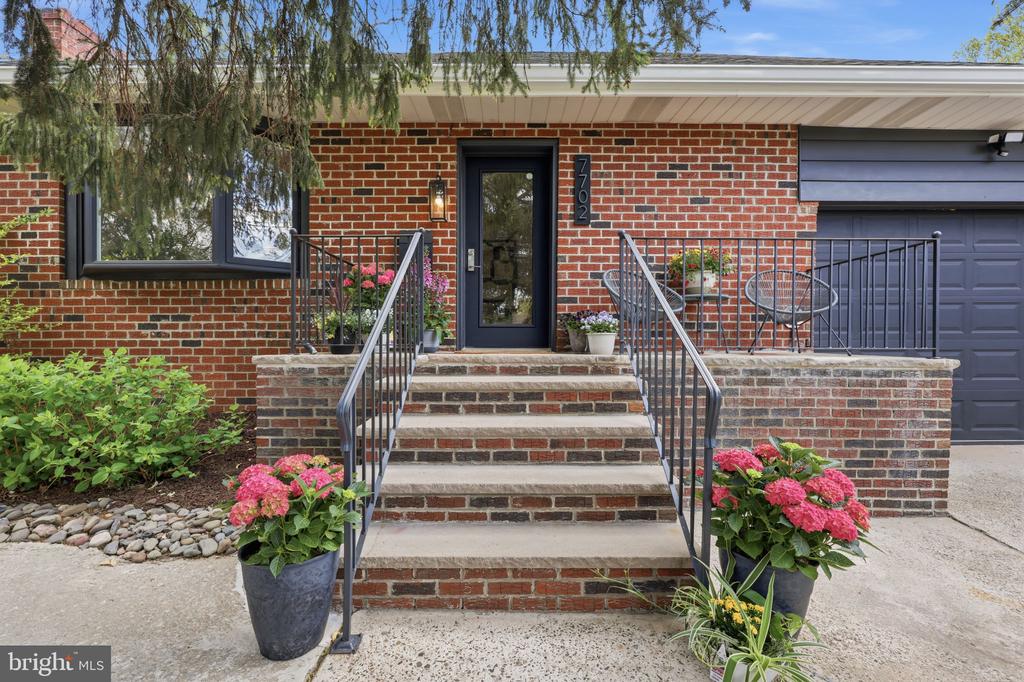
7702 CHELTENHAM AVENUE
VIEW PHOTOS
$650,000

7702 CHELTENHAM AVENUE

5 Beds 4,034 Sq.Ft. 9,432 Sq.Ft.

Description

The Ultimate Multi-Generational Sanctuary
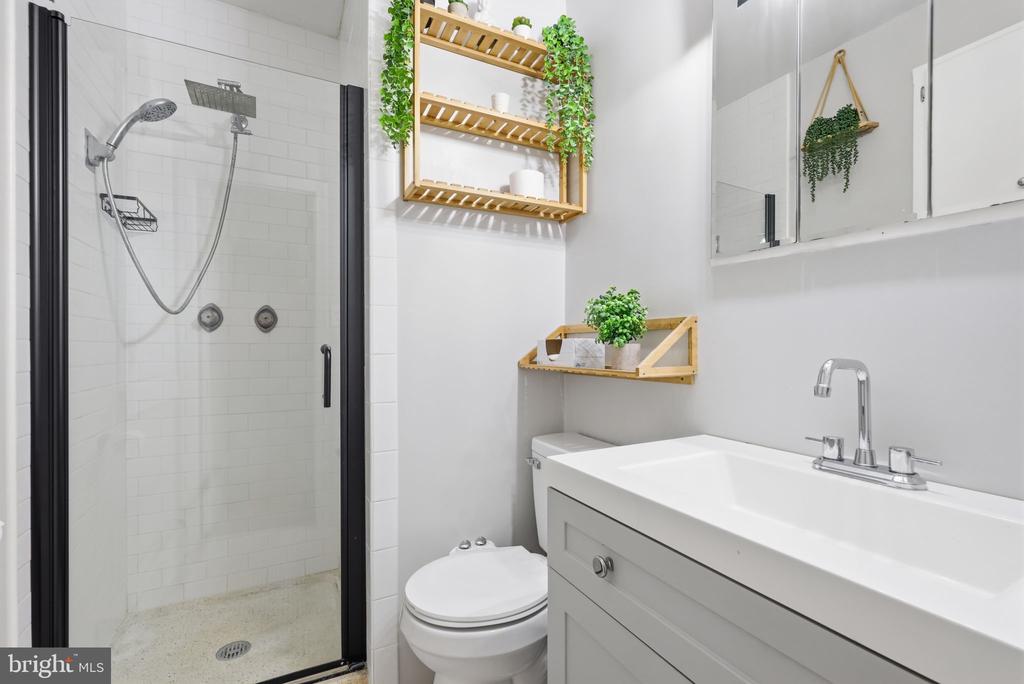
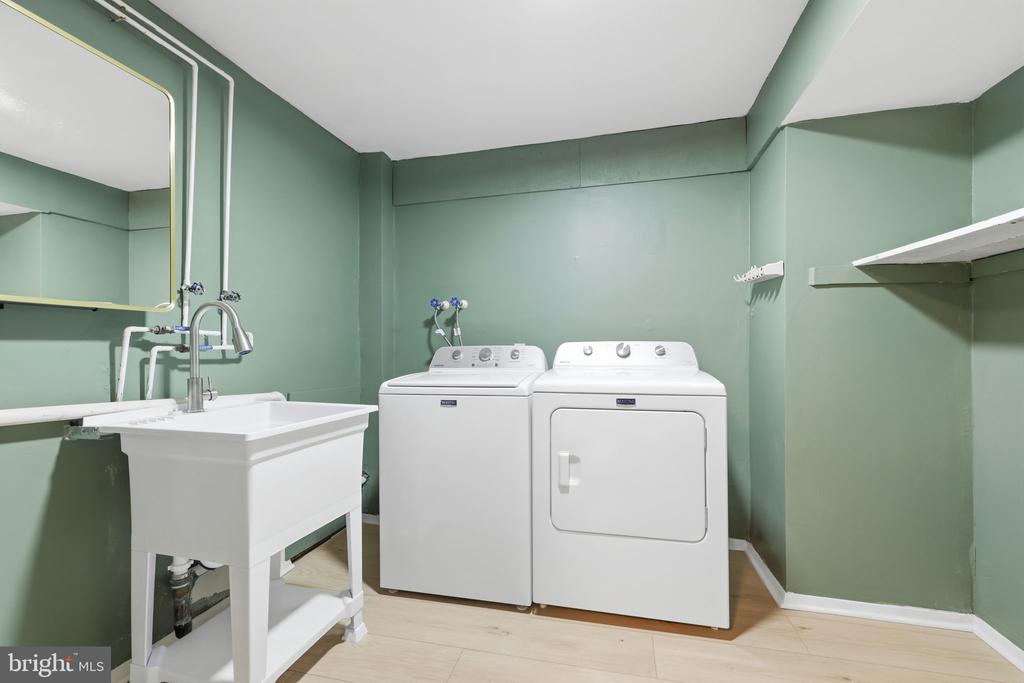
4,034 Sq. Ft. | 5 Bedrooms, 3 Full Bathrooms, 2 Half Bathrooms, 3 Laundry Rooms, Den, Finished Attic, Living Room, Family Room | Dual Living Suites | Pre-Inspected
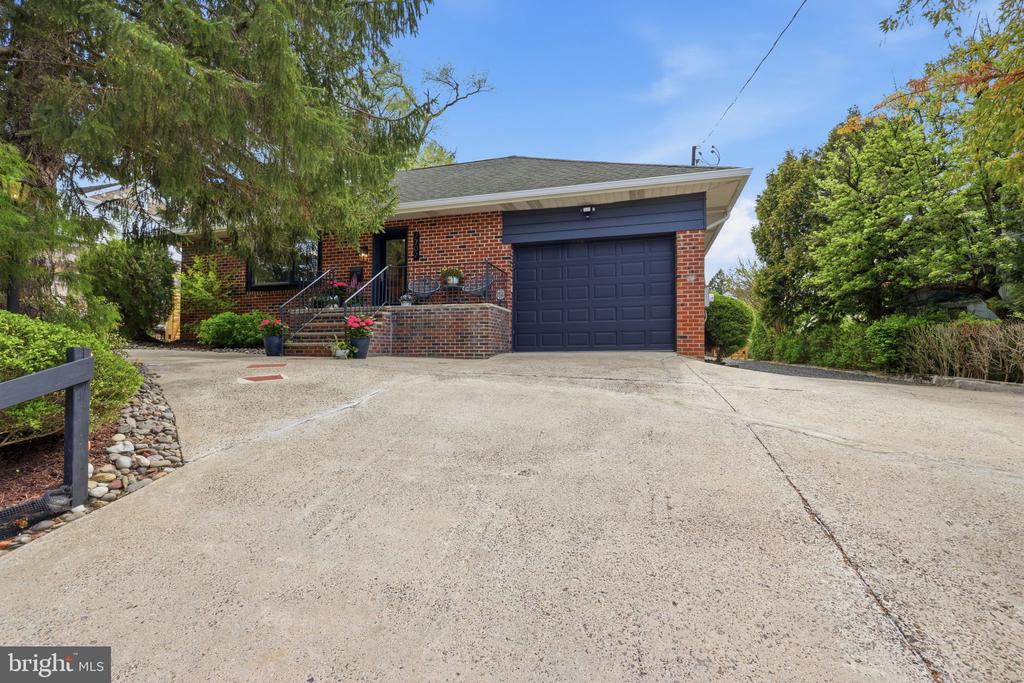
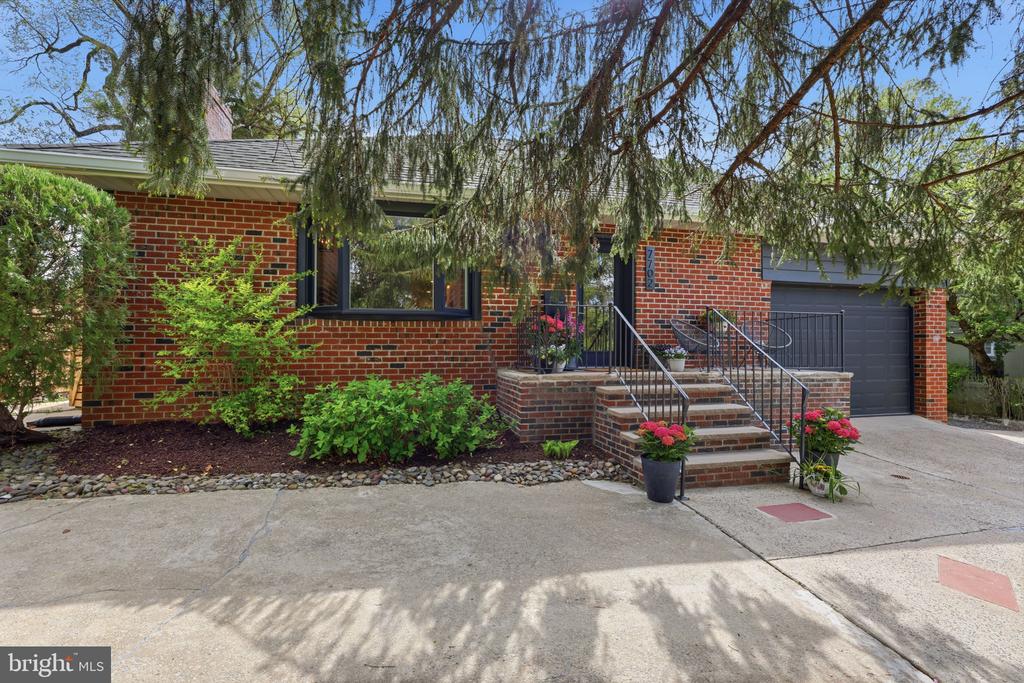
Finding a home that truly balances togetherness with independence is rare--but this meticulously maintained, 4,034-square-foot estate masters it. Designed with a thoughtful layout and heavy-duty infrastructure, this residence is the perfect turnkey solution for extended families or those seeking a private guest wing.
The Main Level: Accessibility & Elegance
The heart of the home is designed for seamless daily living, prioritizing comfort and flow:
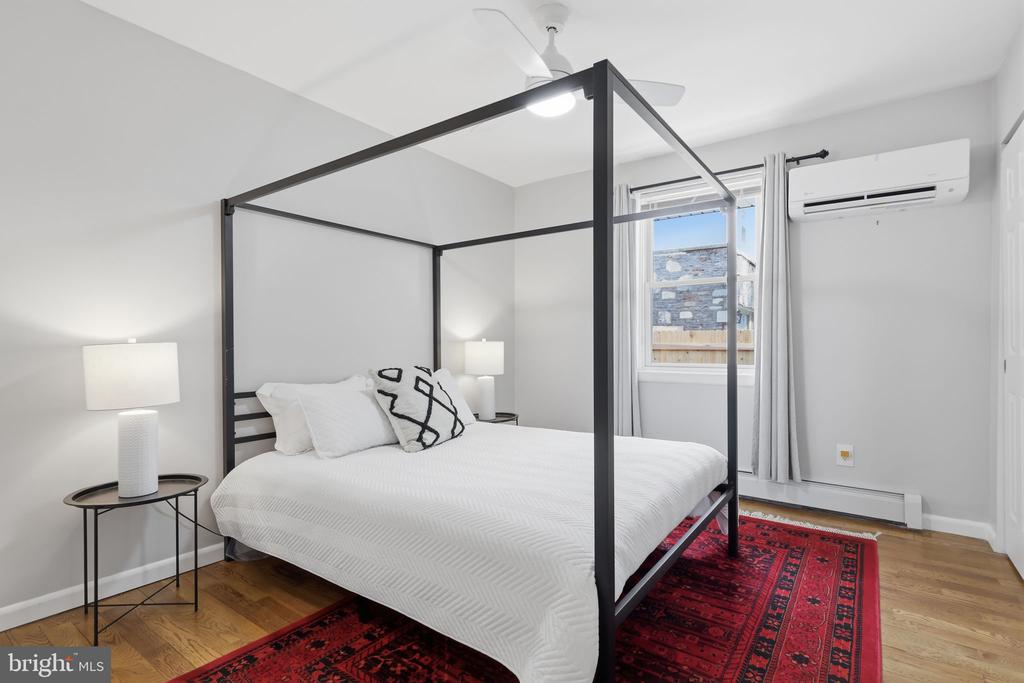
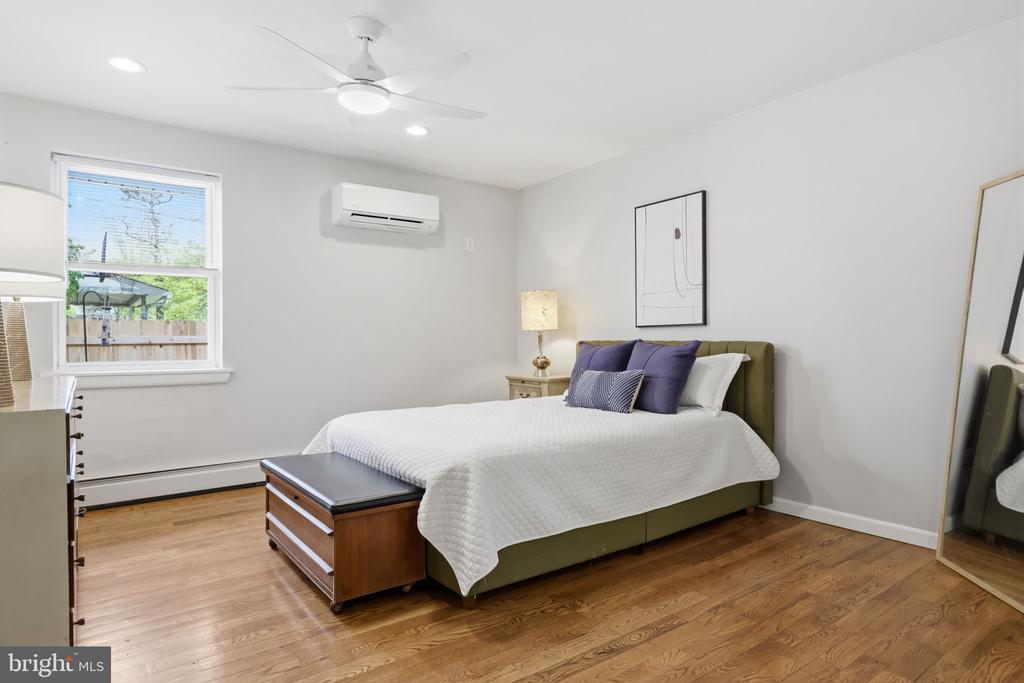
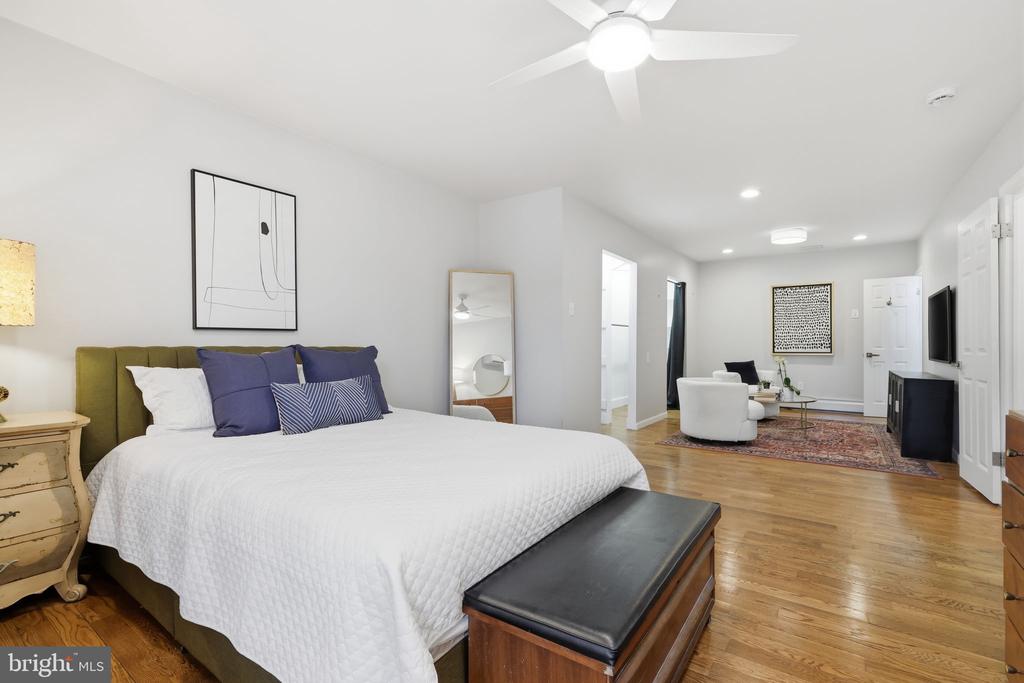
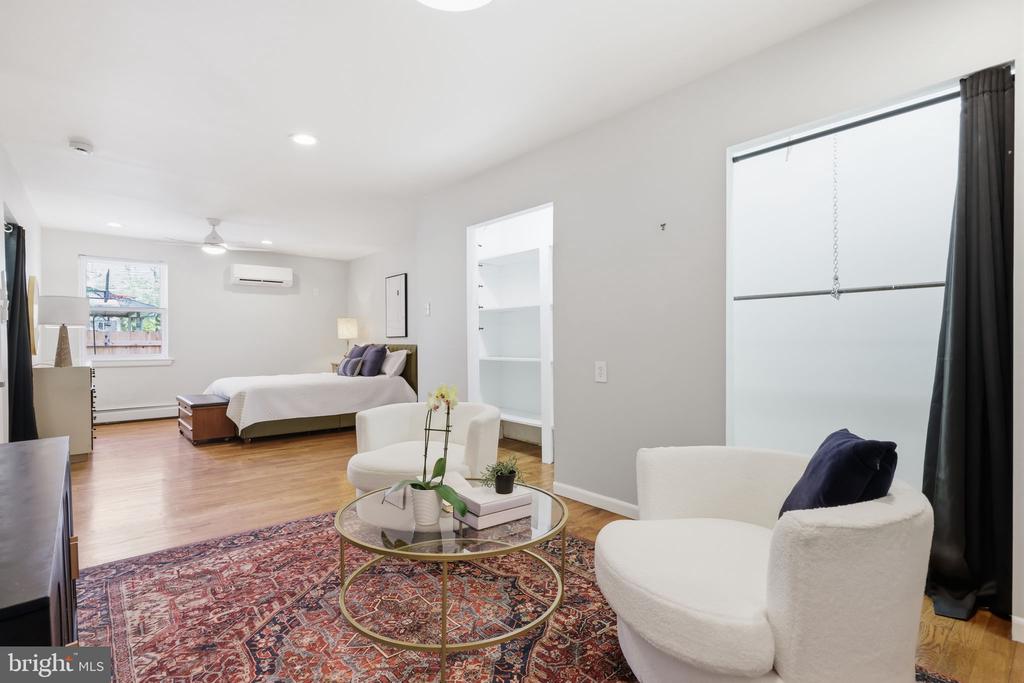
* Primary Suite & More: Features a primary bedroom suite plus two additional bedrooms on the main floor.
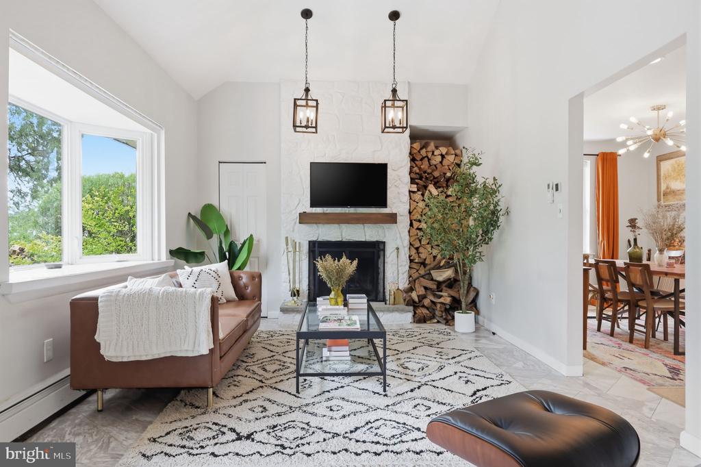
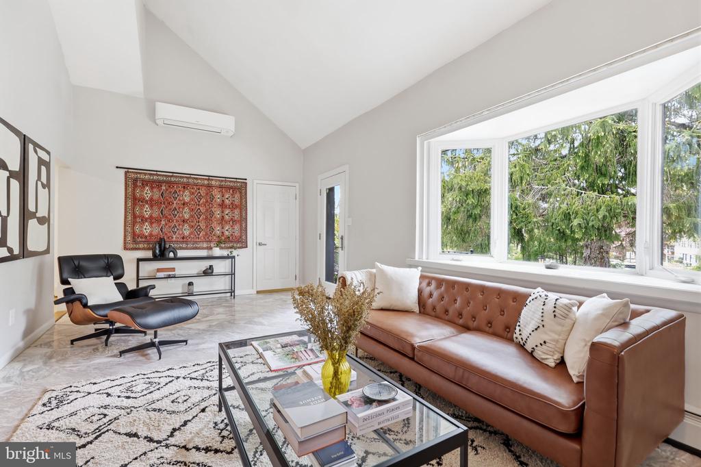
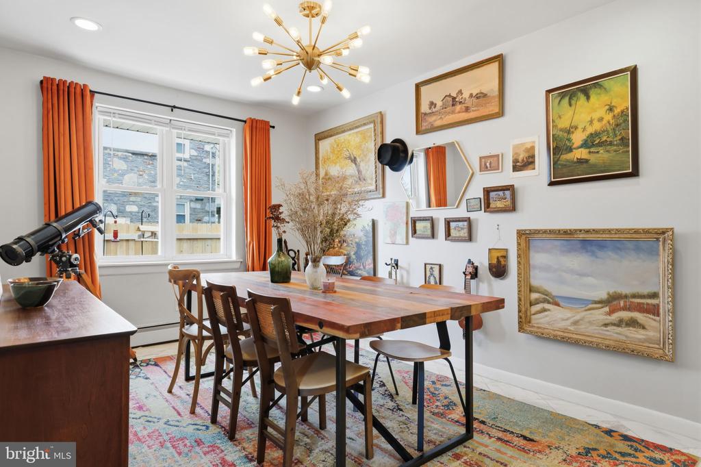
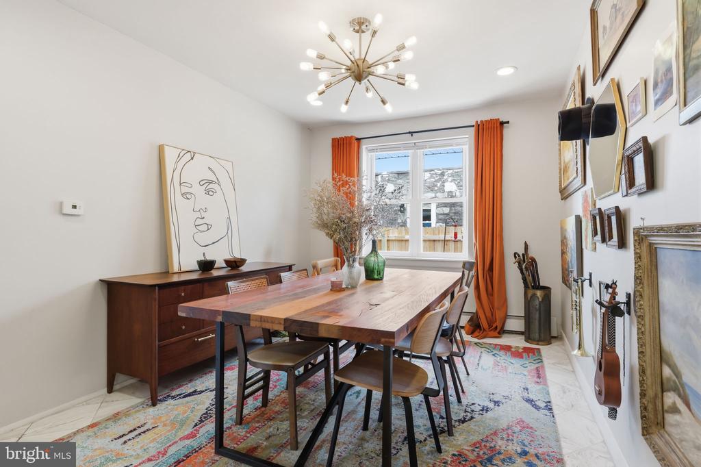
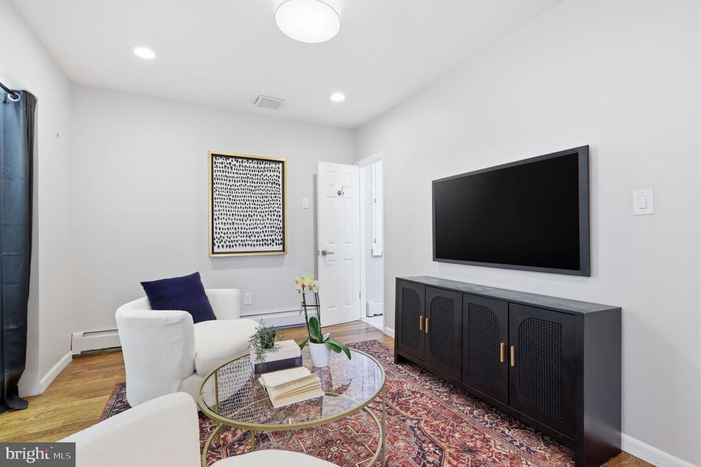
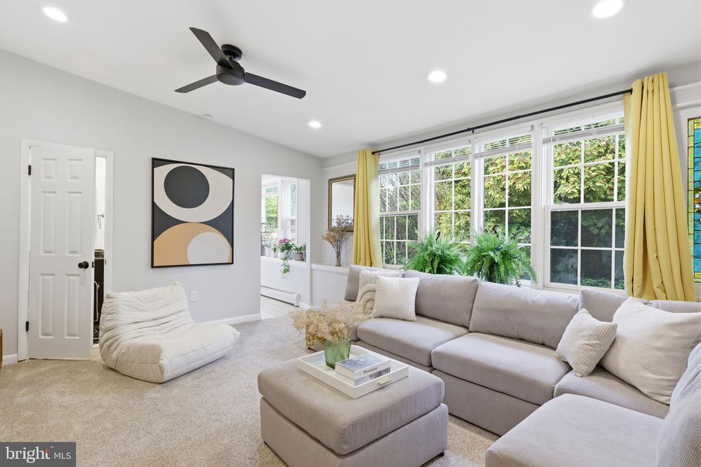
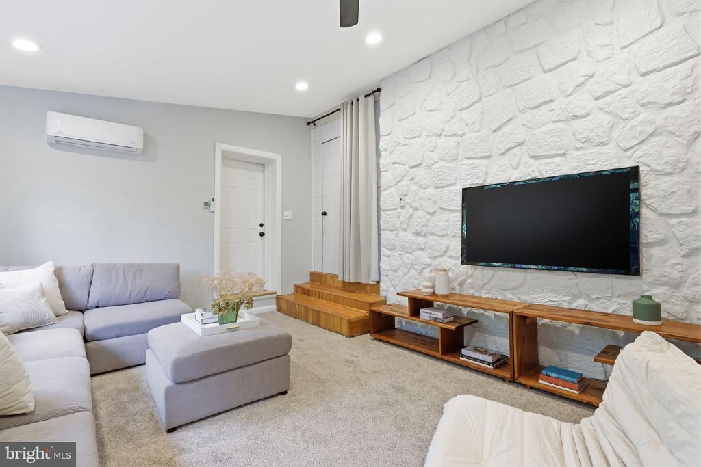
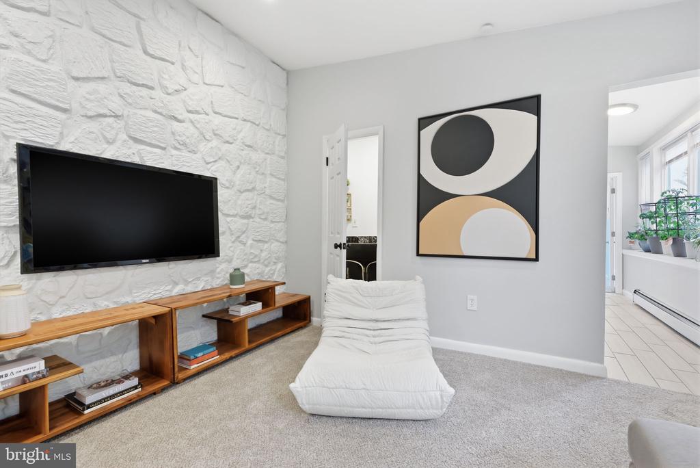
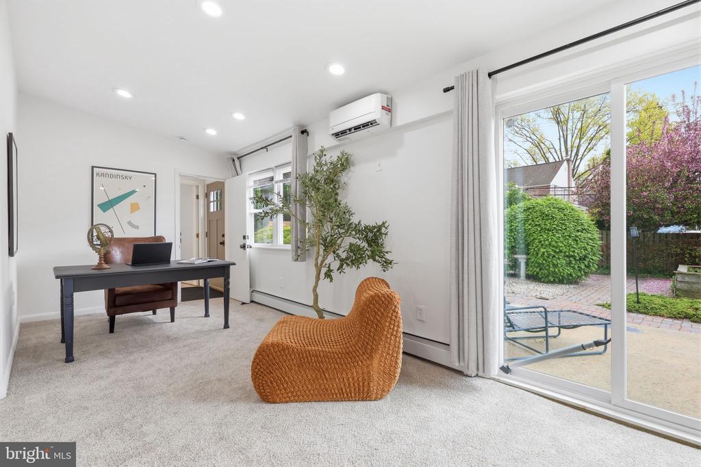
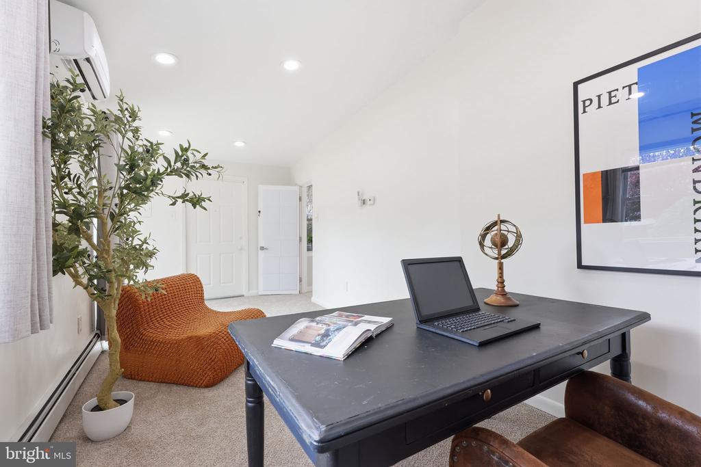
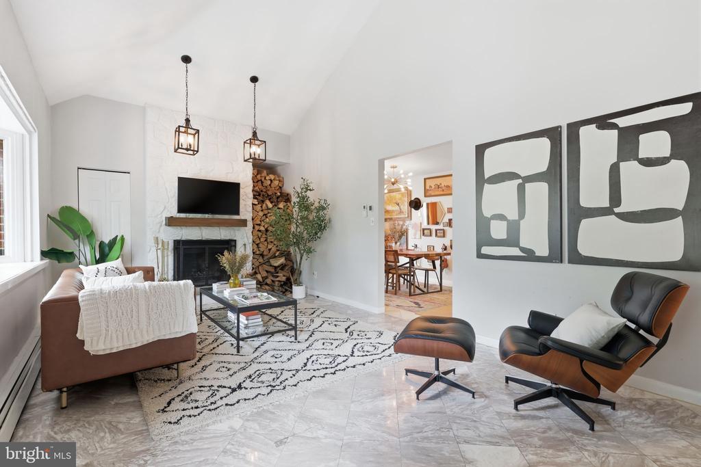
* Work & Gather: A dedicated home office sits apart from the formal dining room, living room, and family room.
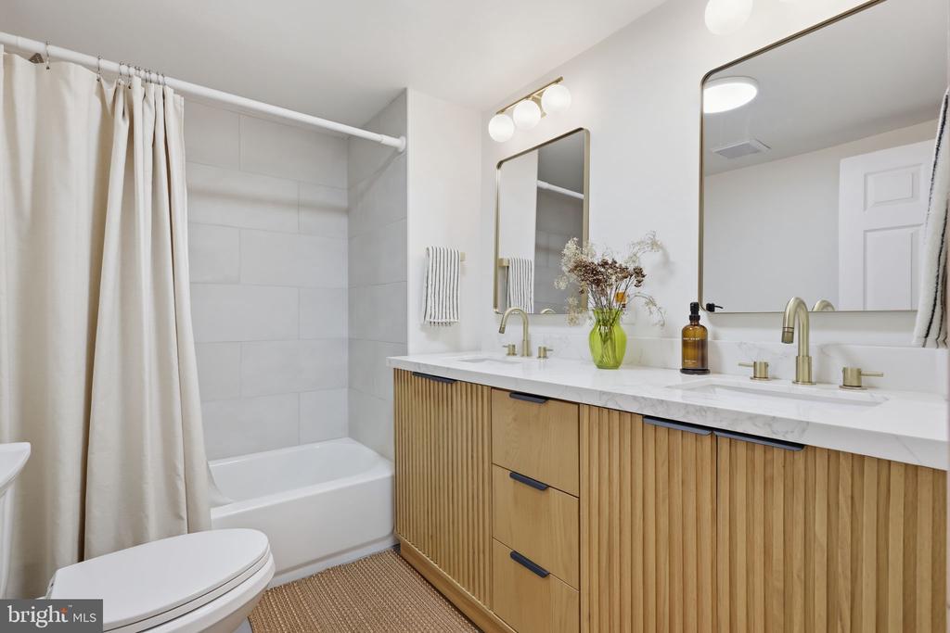
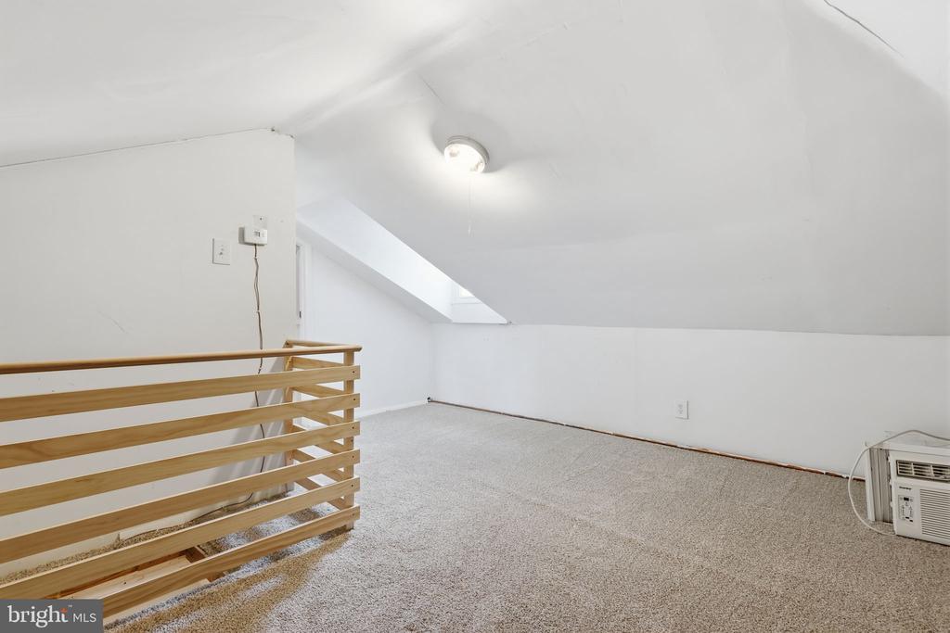
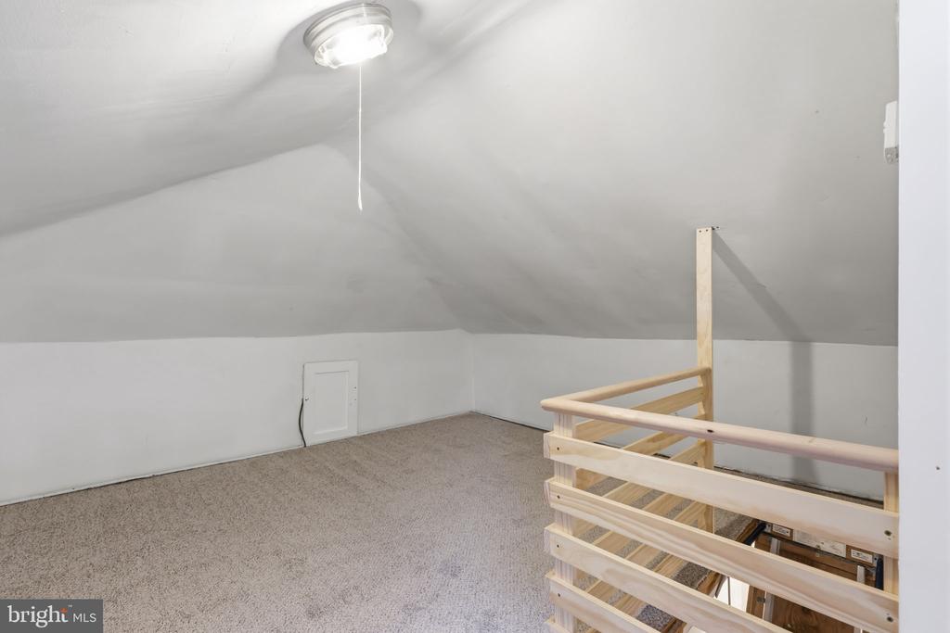
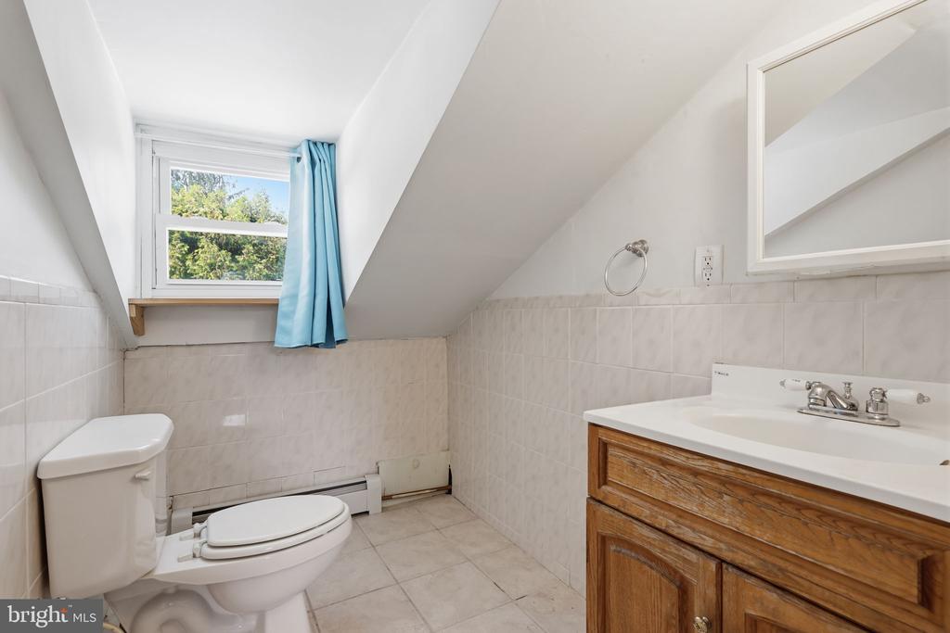
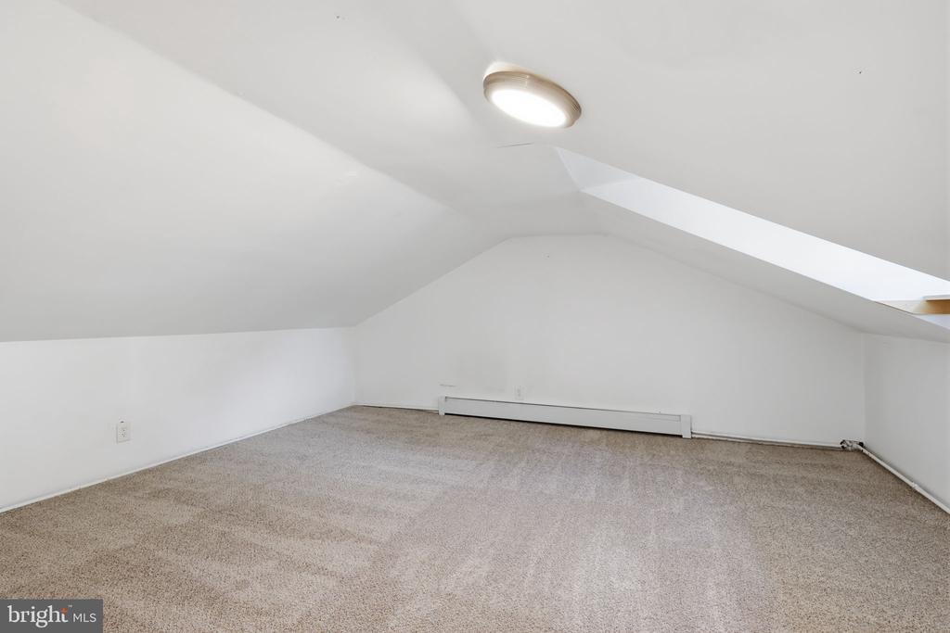
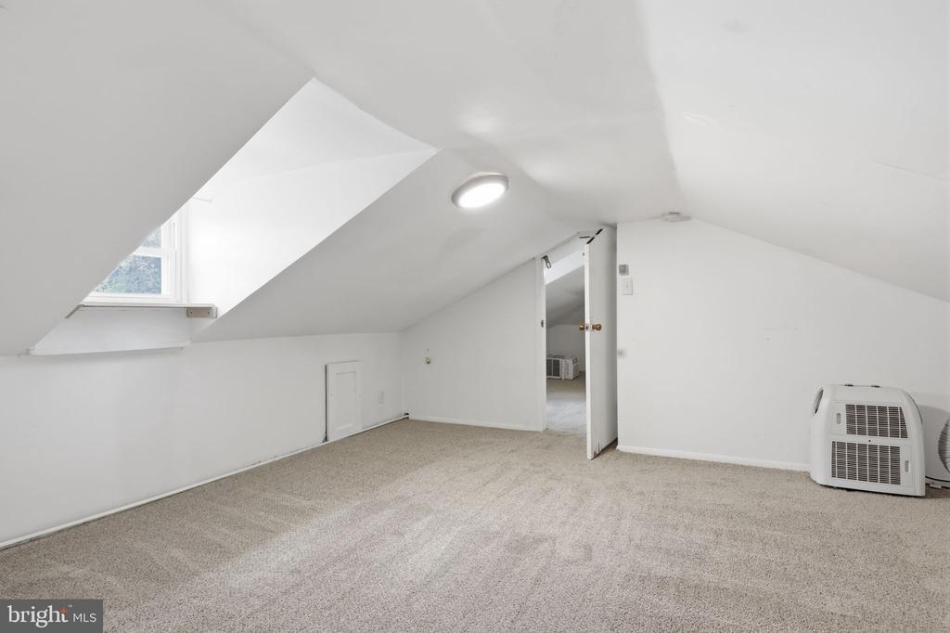
* Bonus Level: A finished attic with a private bathroom serves as the perfect "getaway" space for a playroom, creative studio, or teen retreat.
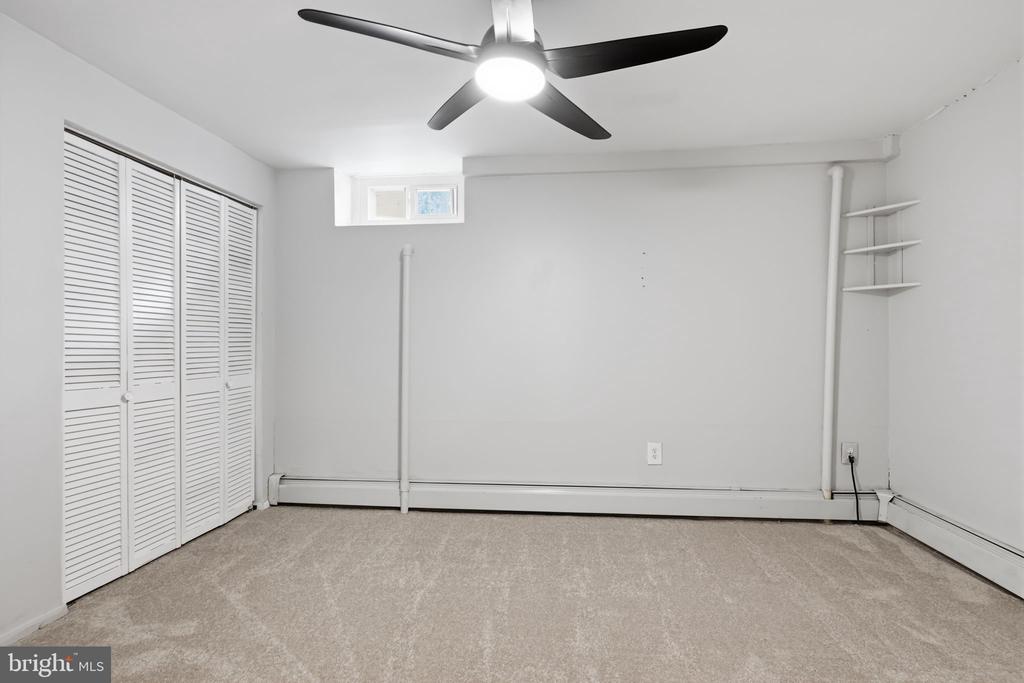
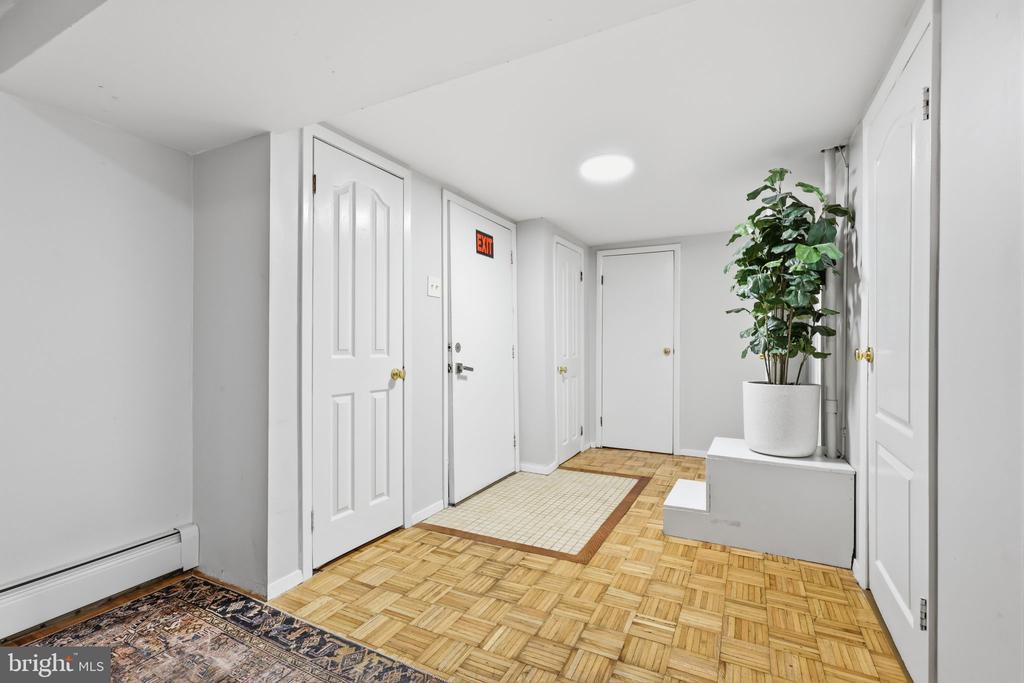
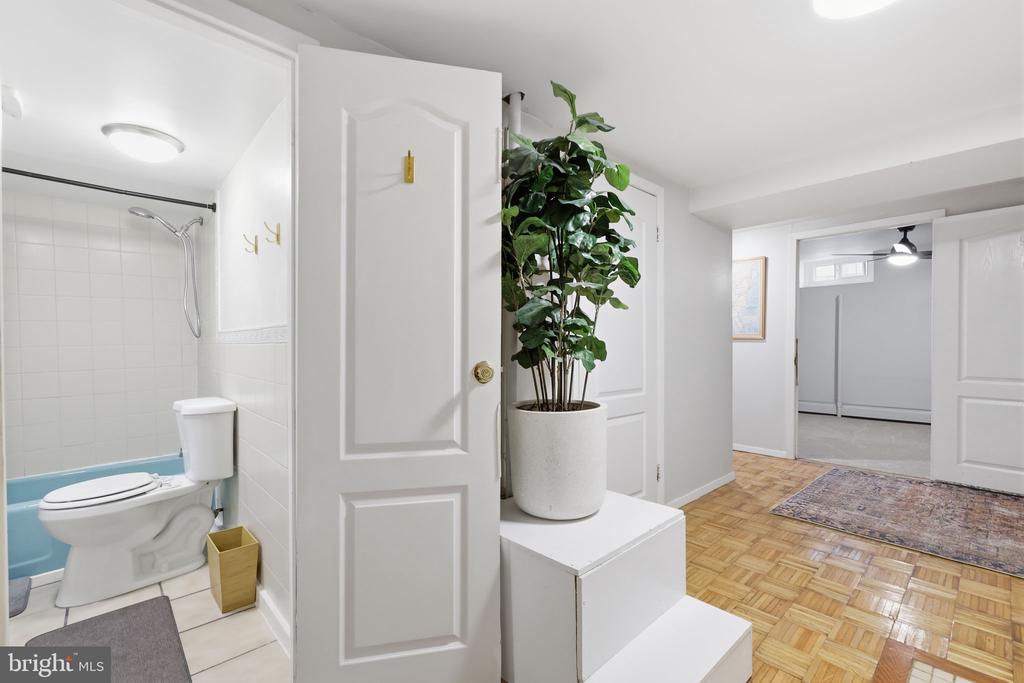
The Lower Level: A True Independent Suite
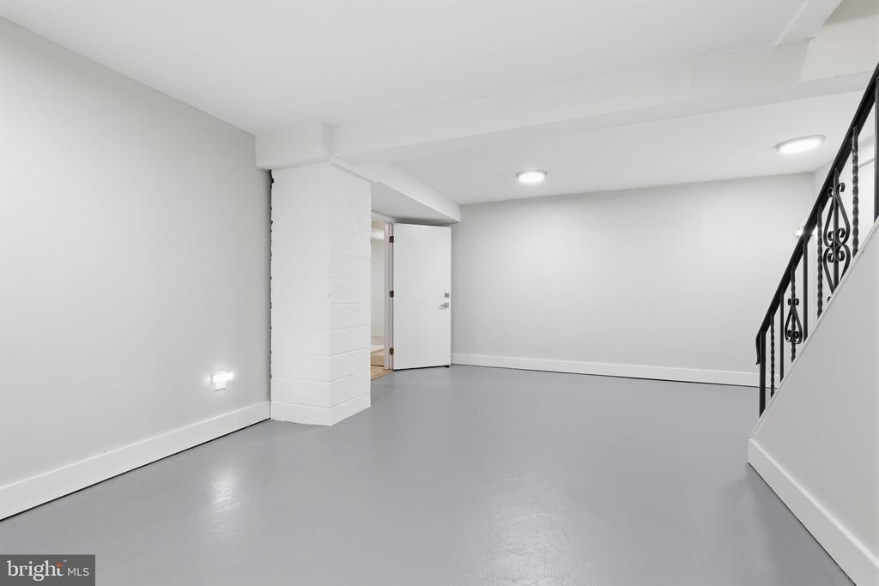
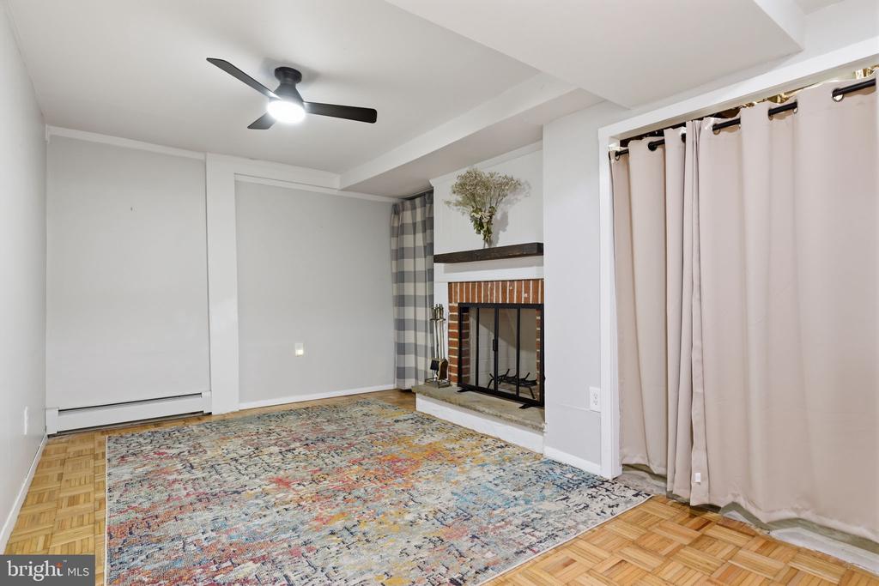
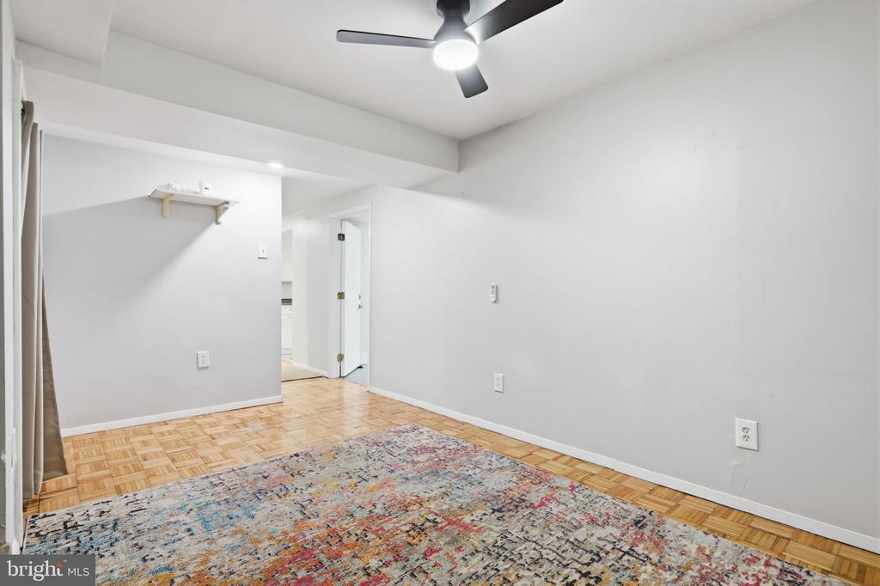
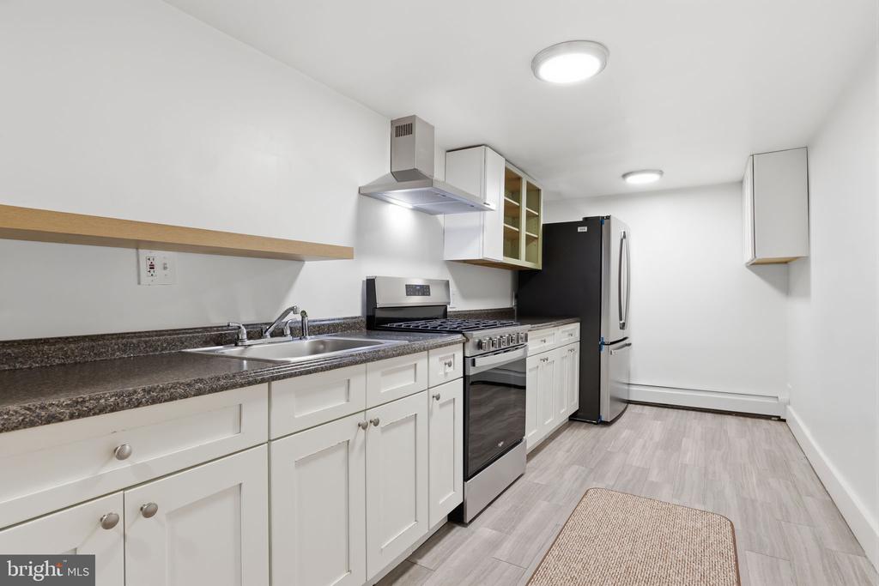
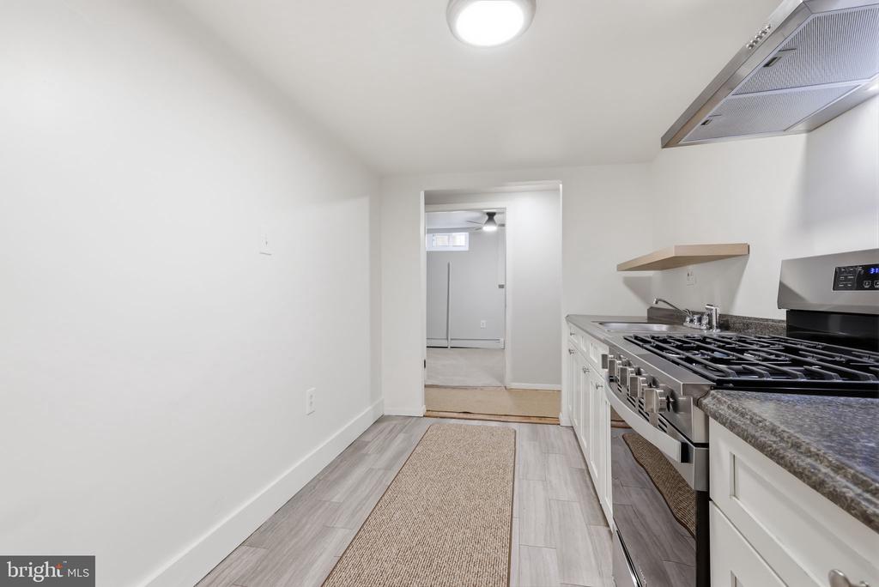
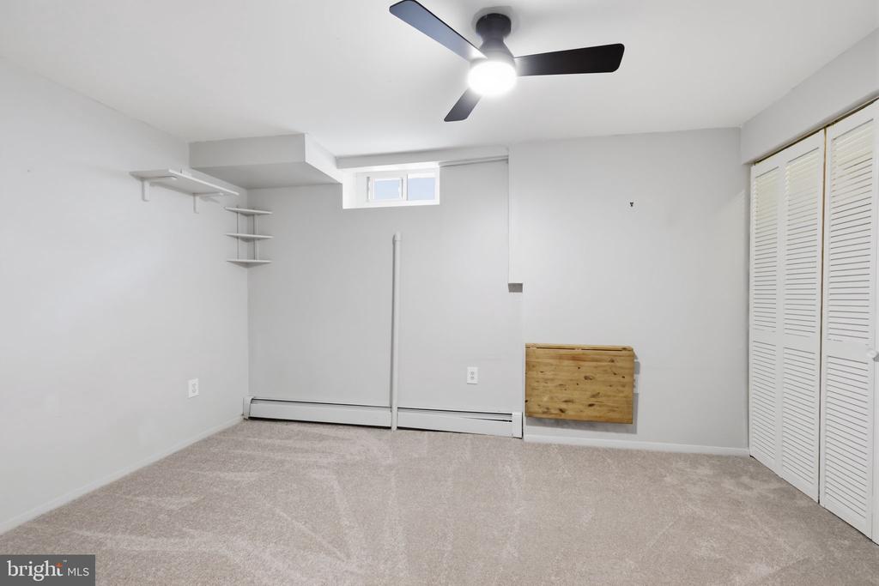
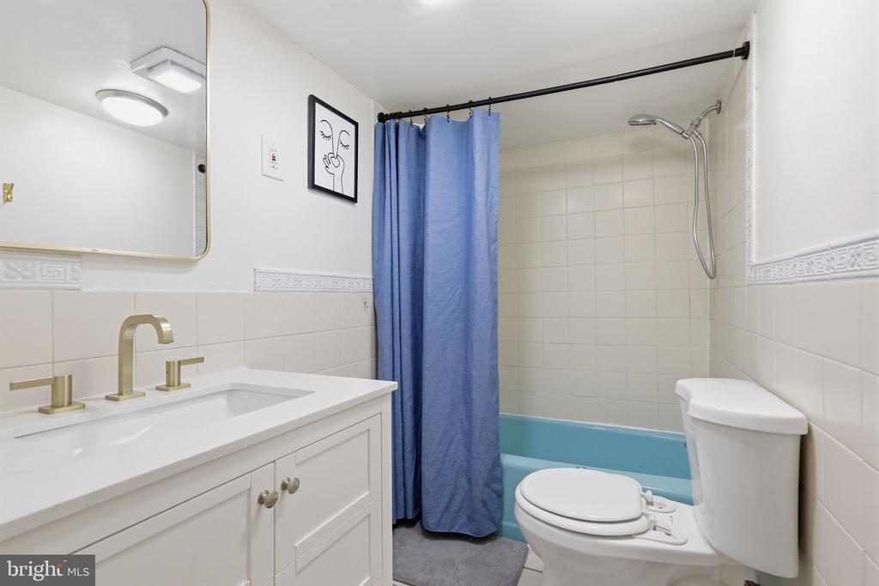
The fully finished basement is a standout feature, functioning as a complete second home:
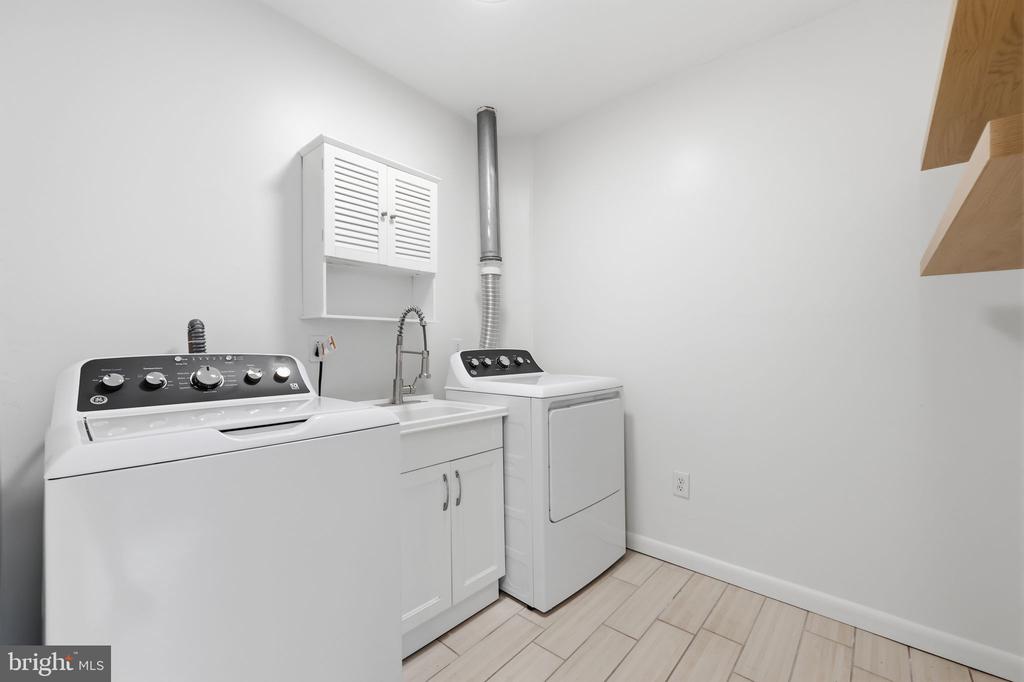
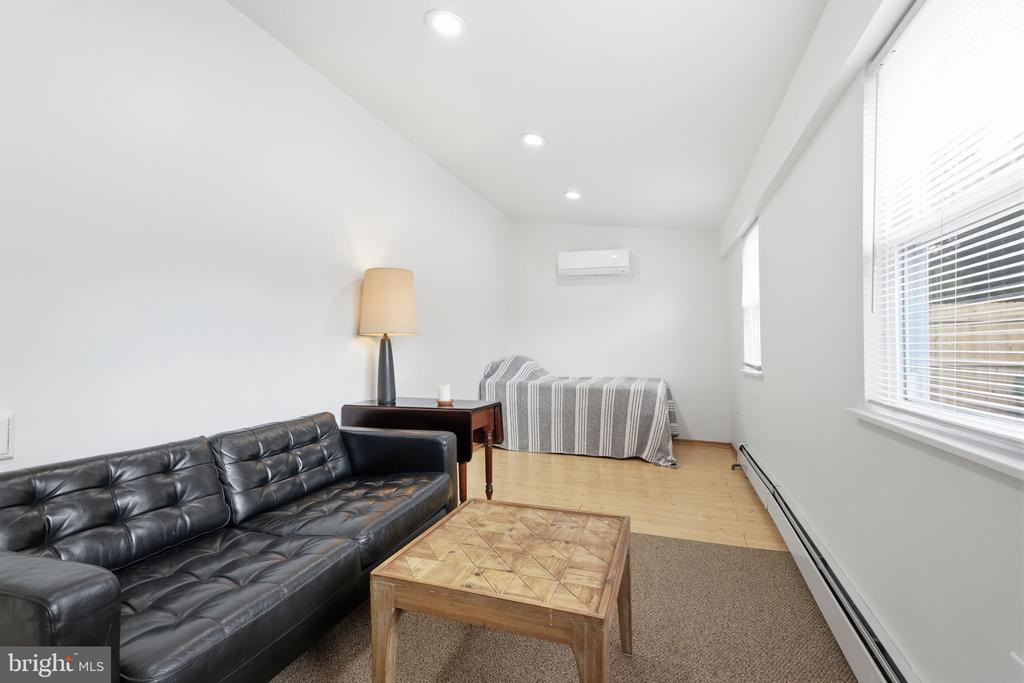
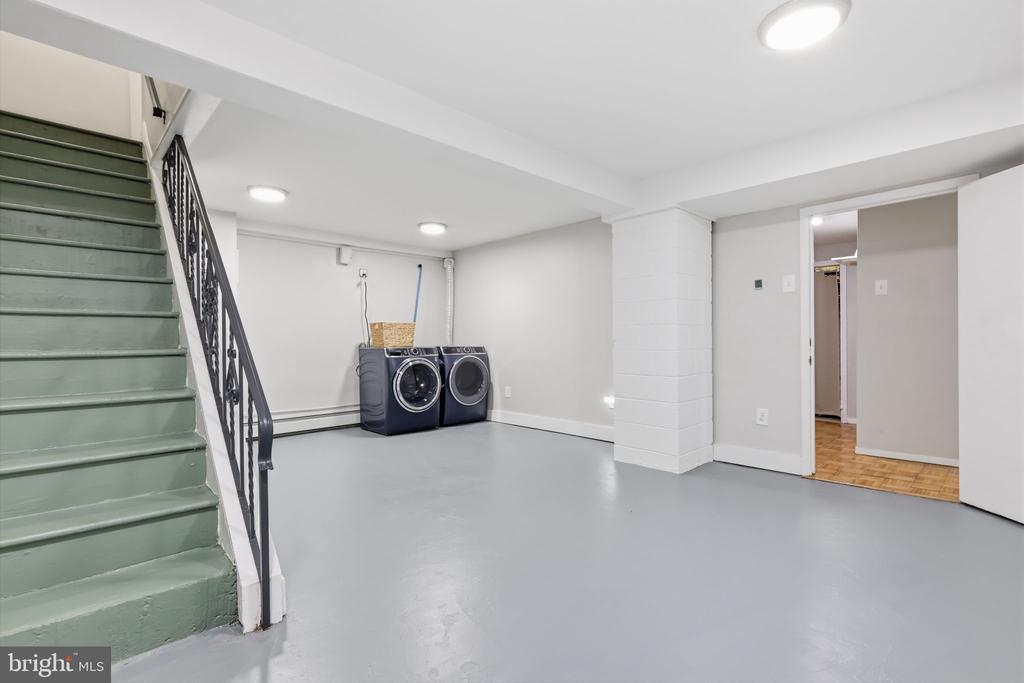
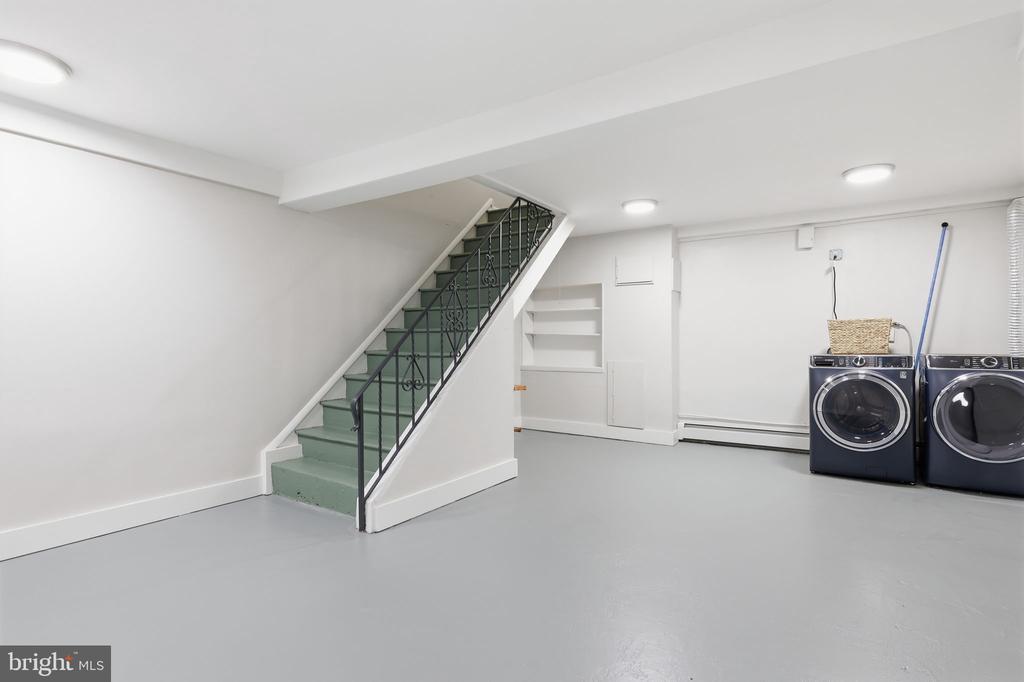
* Full Amenities: Boasts two bedrooms, a full bath, a dedicated kitchen, a sitting area, and its own laundry.
* Privacy First: Two separate entrances provide total autonomy for in-laws, adult children, or long-term guests.
Robust Infrastructure & Modern Updates
Rest easy knowing the "heavy lifting" has been done. This home is built to handle the demands of a large household:
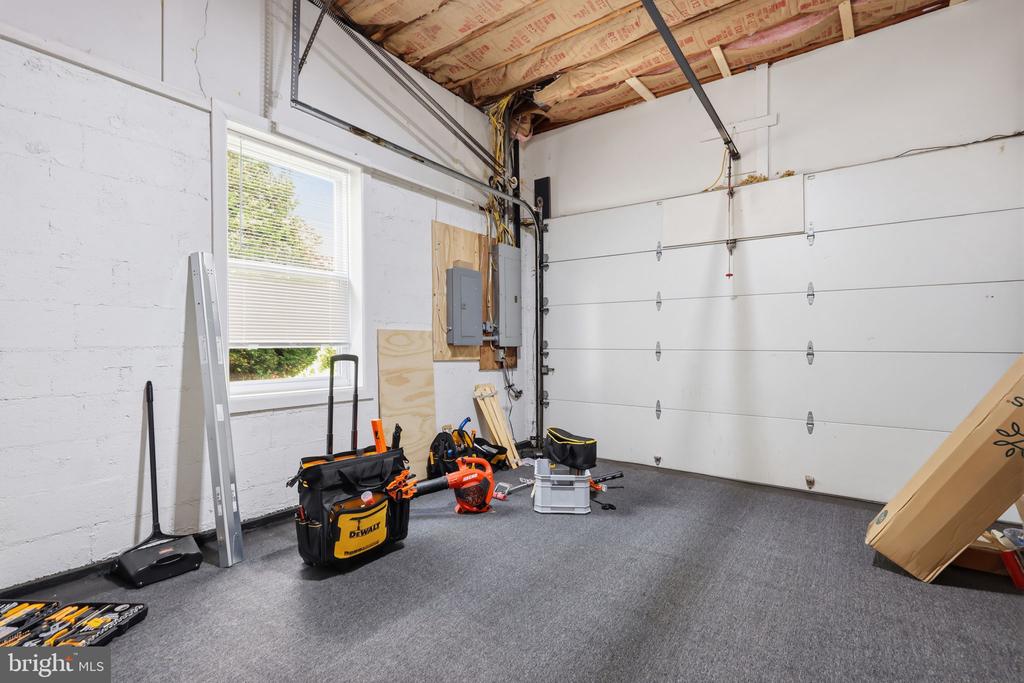
* Power & Climate: 300-amp total electrical service and a high-efficiency 5-zone split system (expandable) for personalized temperature control.
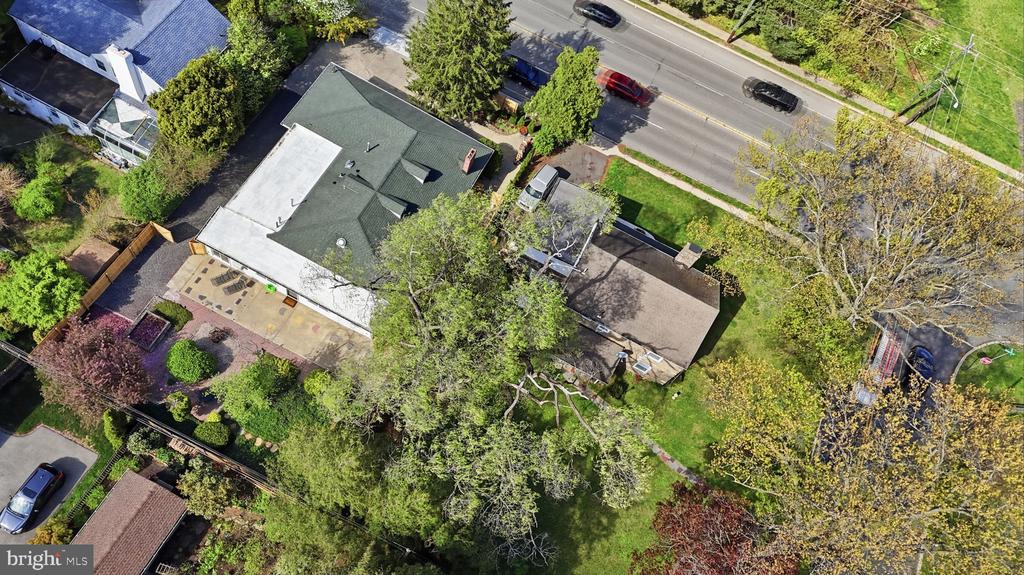
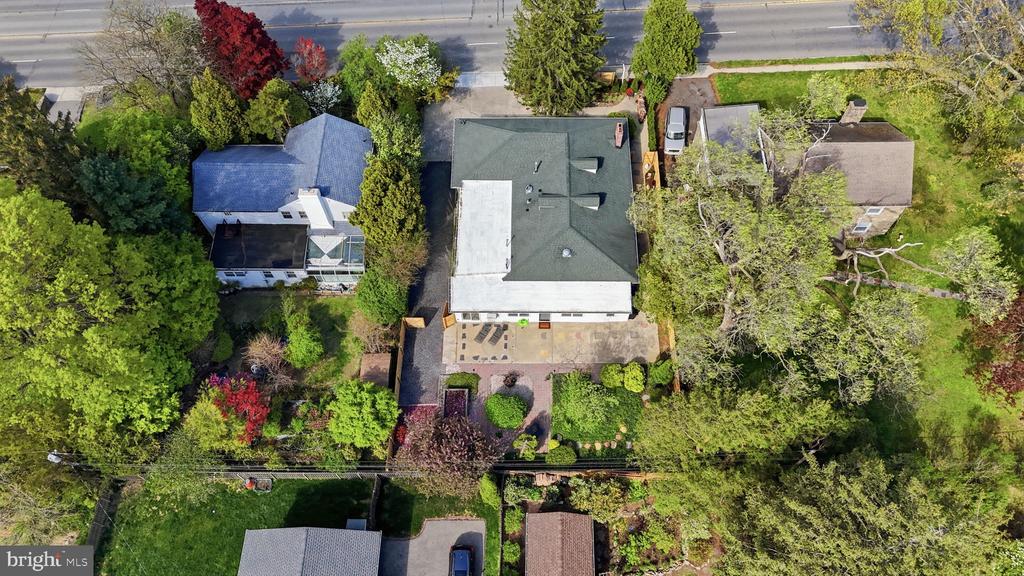
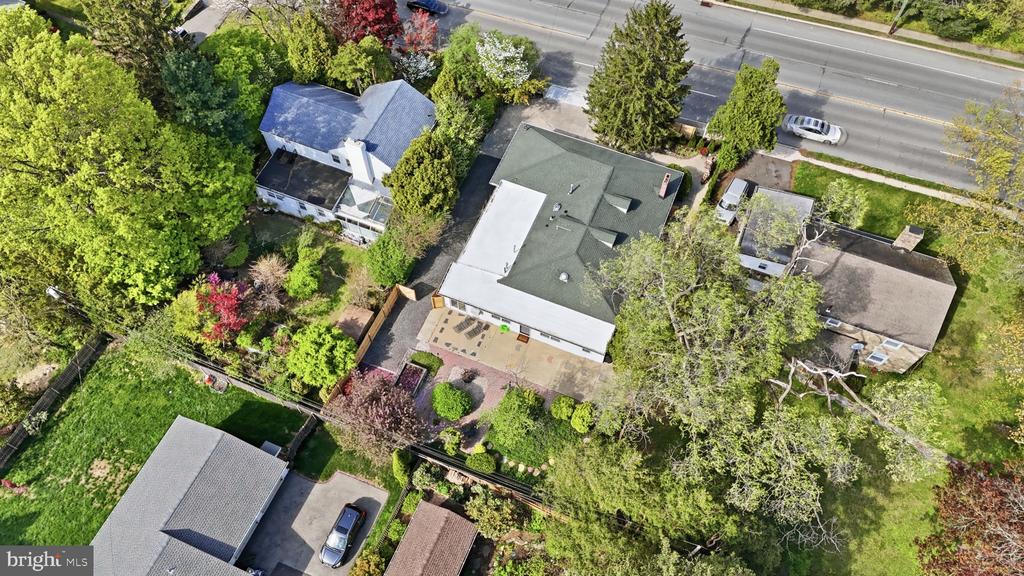
* New Enhancements: Brand new hot water heater, freshly coated flat roof, and energy-efficient LED lighting inside and out.
* Appliances Included: Comes ready for action with three sets of new washers/dryers and a new refrigerator and stove in the lower suite.
Peace of Mind & Outdoor Serenity
The current owners have prioritized maintenance so you don't have to:
* Verified Quality: Pre-listing inspections are complete; the sewer line is recently inspected and the French drain system remains a dry, reliable backup.
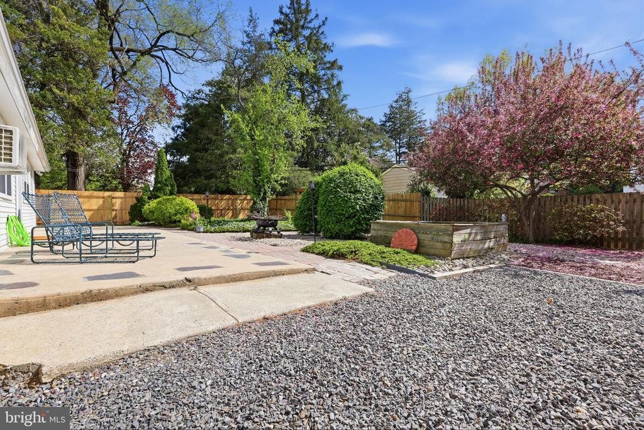
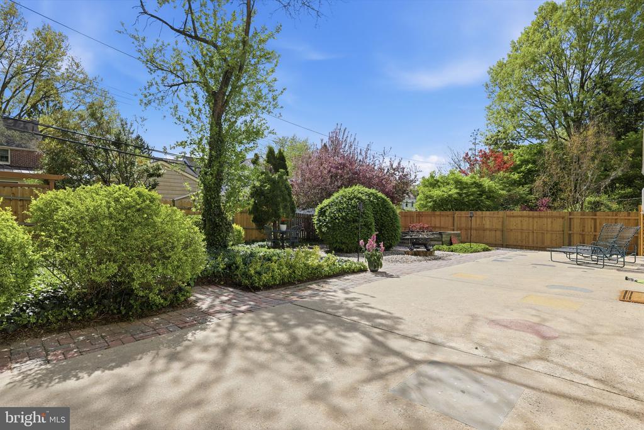
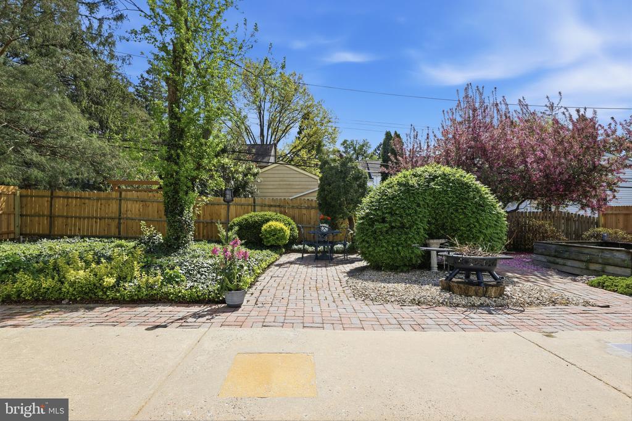
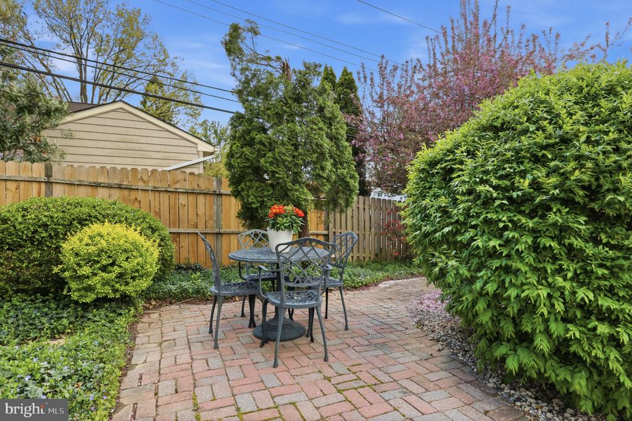
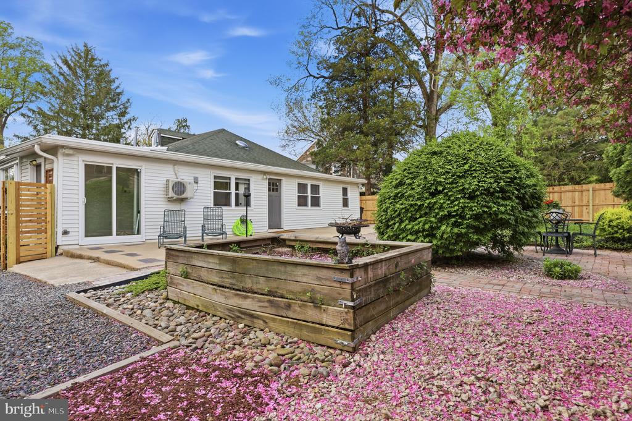
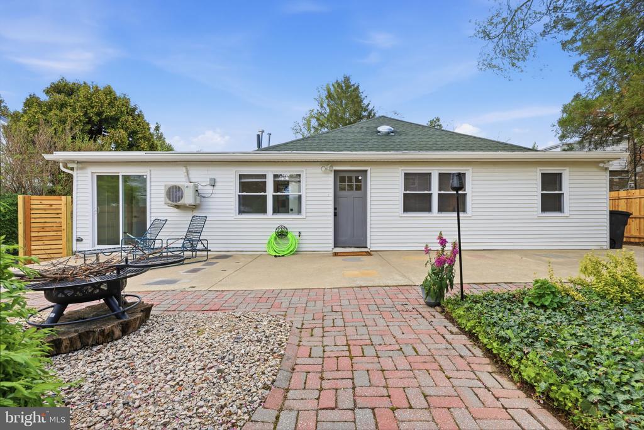
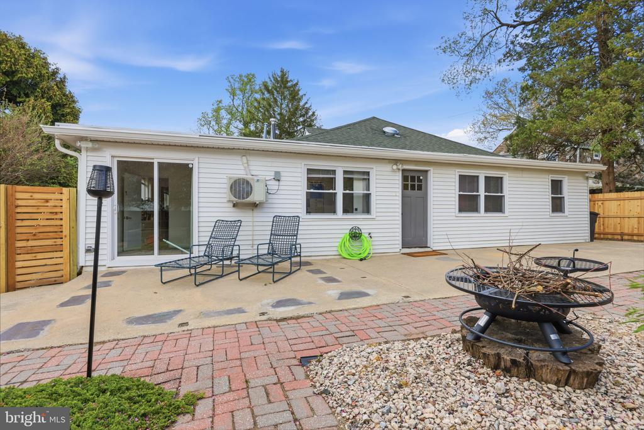
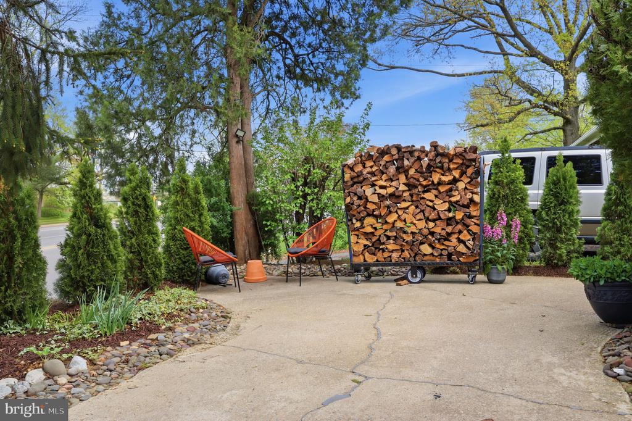
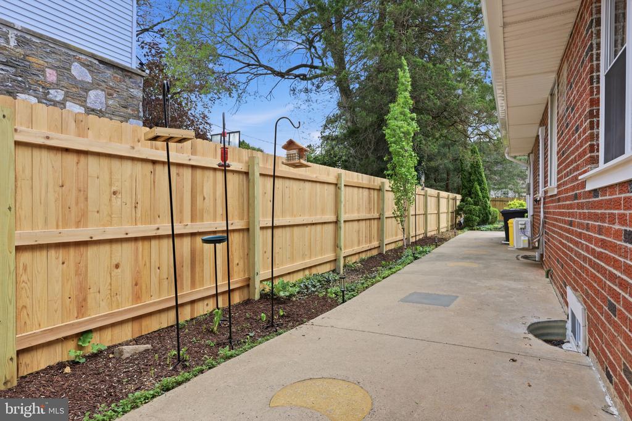
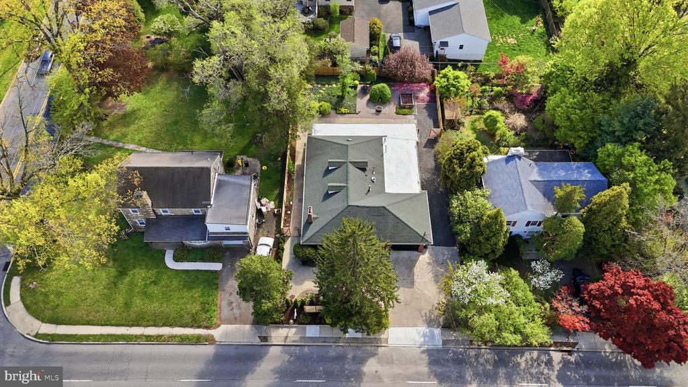
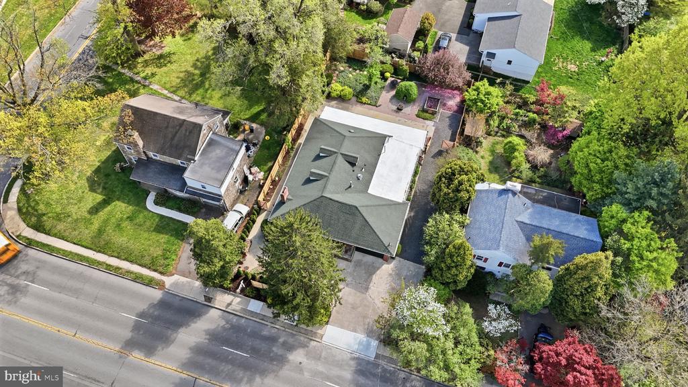
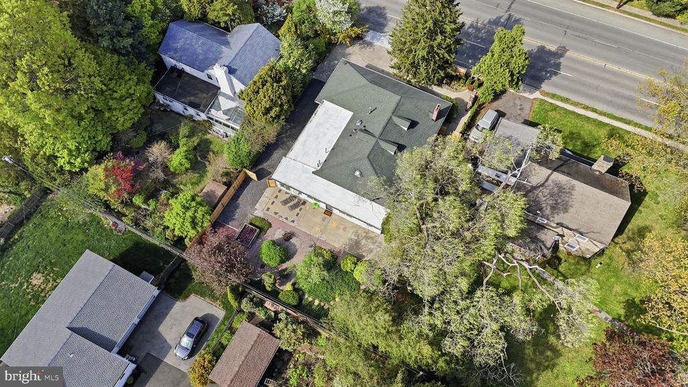
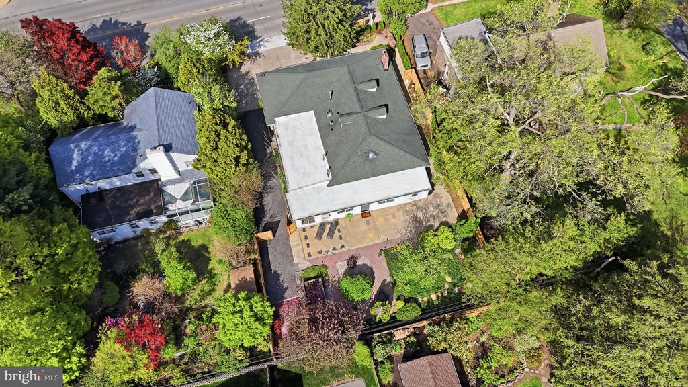
* The Grounds: Enjoy a park-like backyard, fully enclosed by a new cedar fence featuring a transferable 5-year warranty.
Move-In Ready: With its versatile layout and extensive upgrades, this home offers the rare gift of space, privacy, and total peace of mind for every generation of your family.
Share Property

Location

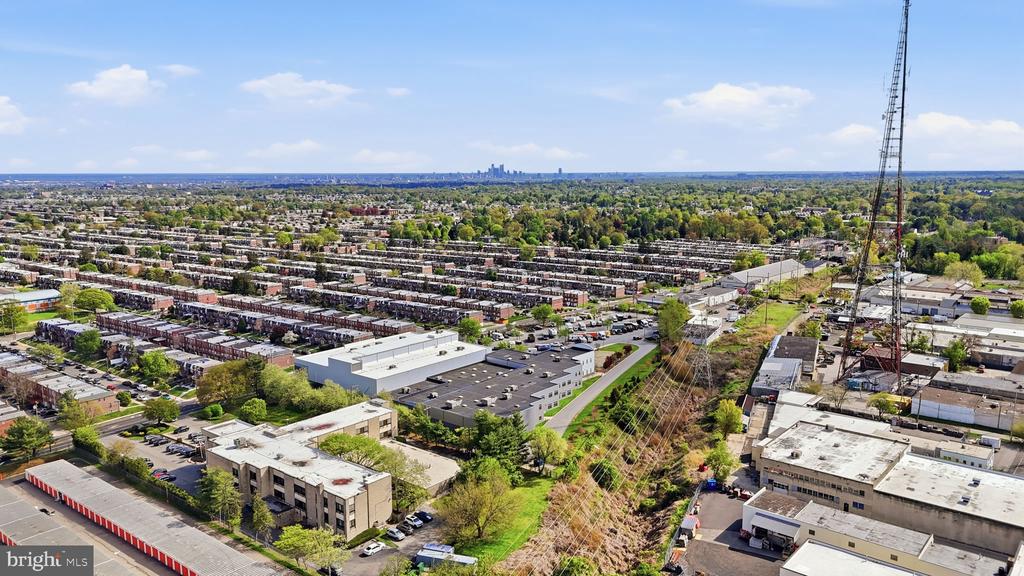
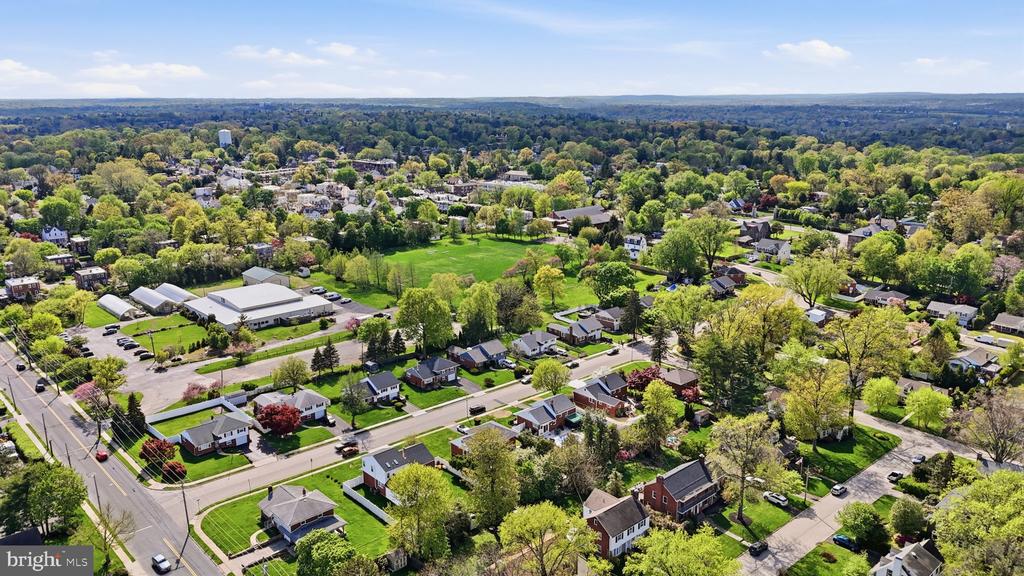
7702 CHELTENHAM AVENUE, WYNDMOOR, PA 19038

Status

Active Under Contract
Olena Shumska

Olena Shumska

TITLE

REALTOR®

Property Amenities

Interior
Appliances Gas Water Heater
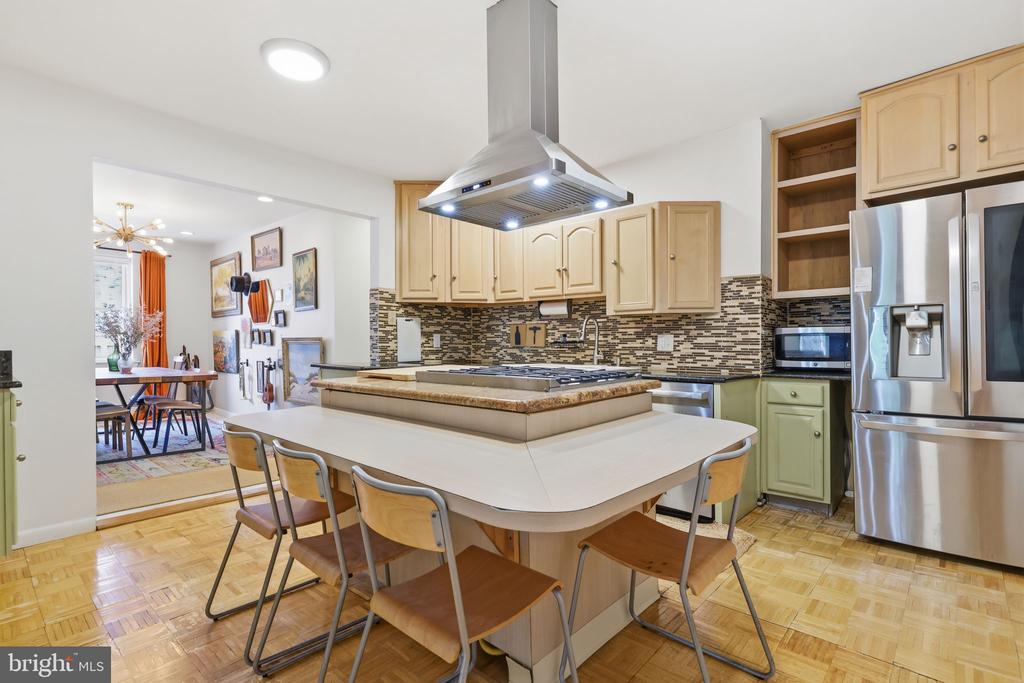
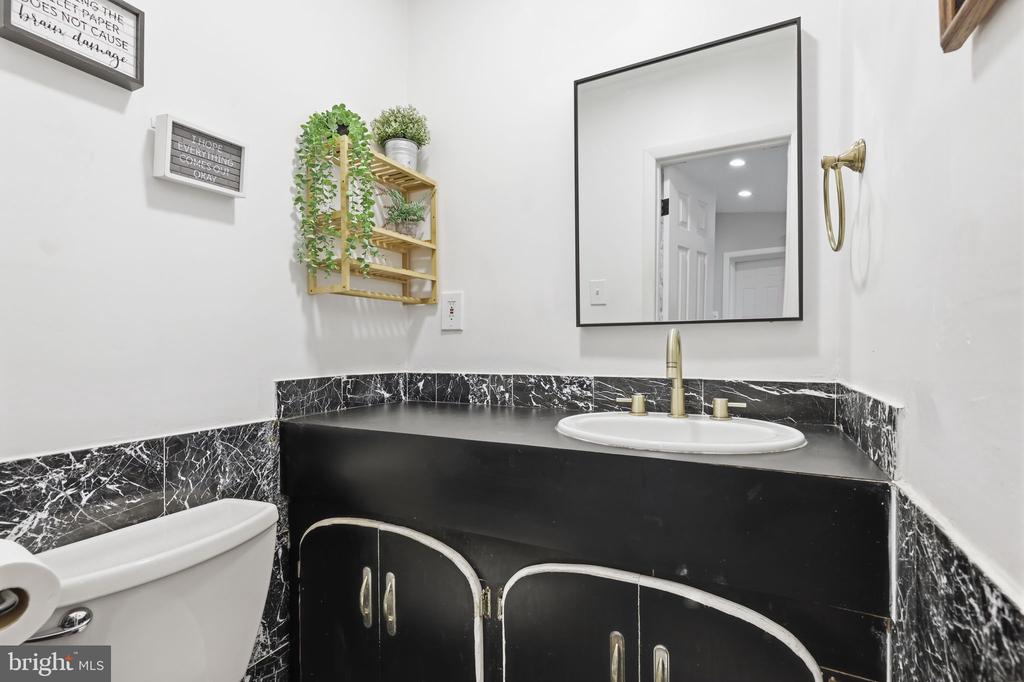
Flooring Laminate, Marble, Hardwood, Ceramic Tile
Total Bedrooms: 5
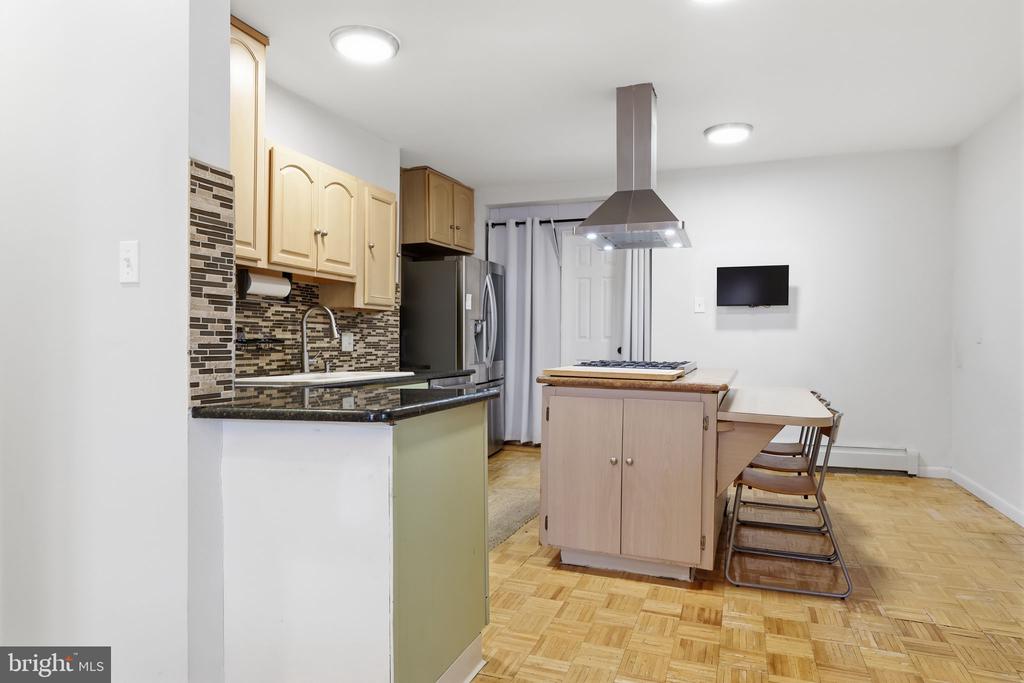
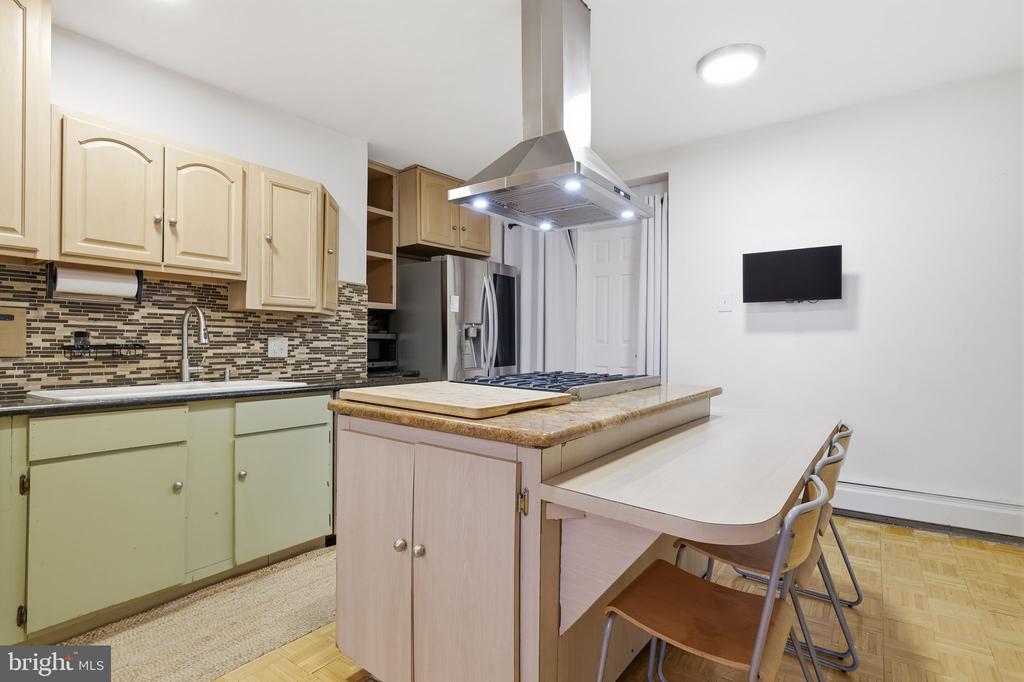
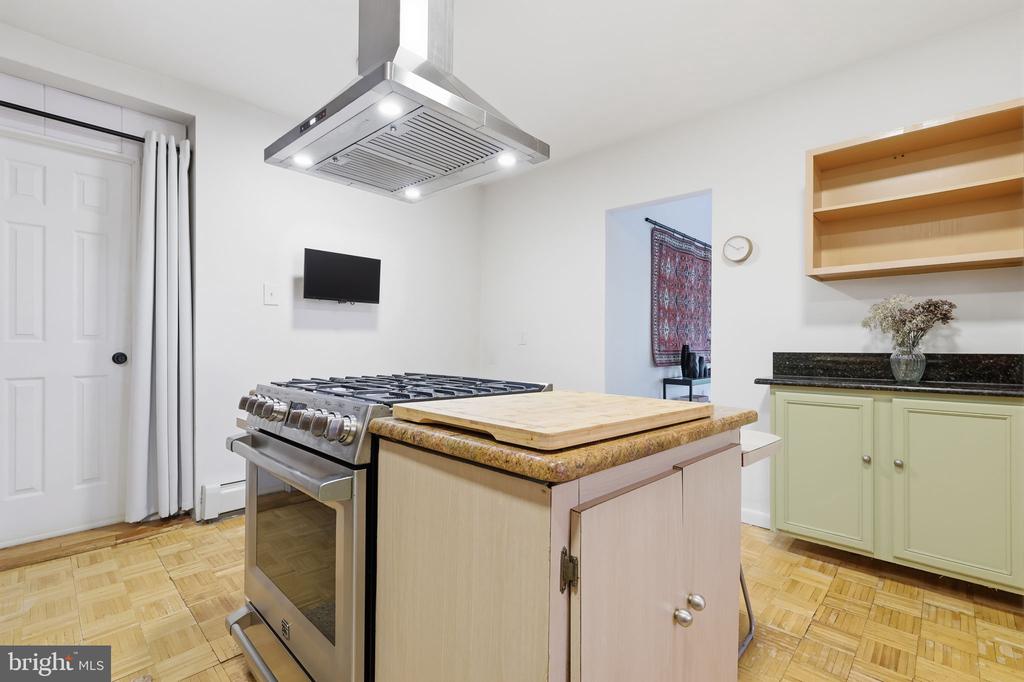
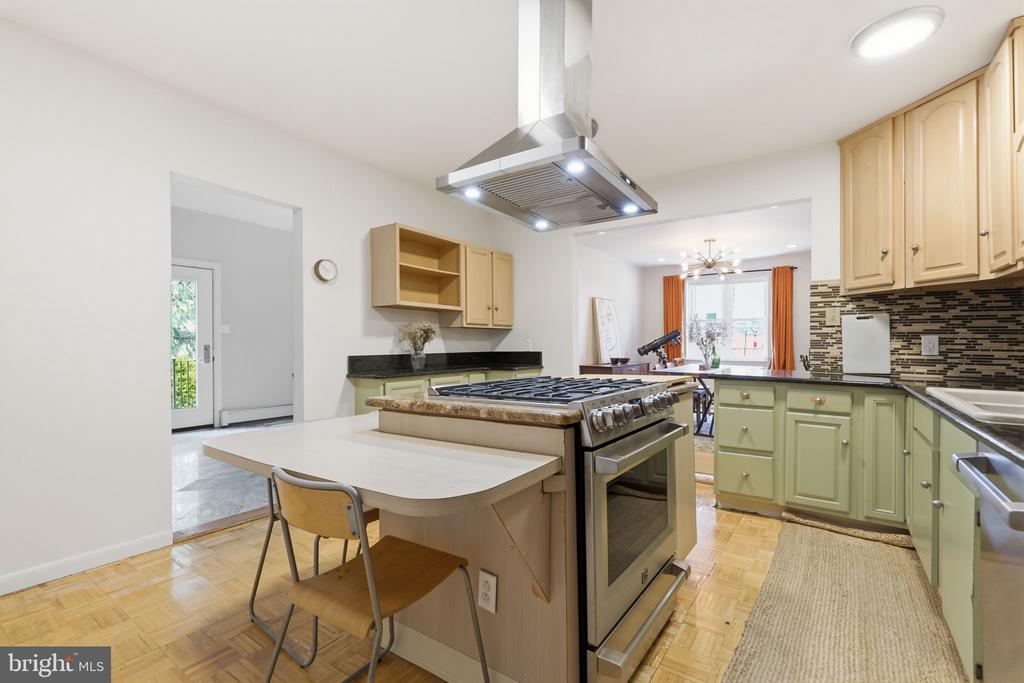
Other Interior Features Eat-in Kitchen
Area & Lot
Total area 4,034 Sq.Ft.
Lot Area 9,432 Sq.Ft.
Living area 4,034 Sq.Ft.
MLS® ID PAMC2178932
Year Built 1978
School District SPRINGFIELD TOWNSHIP
Architecture Styles Ranch/Rambler
Type Multi-Family
Status Active Under Contract
Exterior
Pool None
Air conditioning Wall Unit(s), Electric, Attic Fan
Heat type Natural Gas, Central
Water Source Public
Sewer Public Sewer
Parking Driveway
Lot Features Level
Roof Asphalt, Shingle
Finance
Sales Price $650,000
Real Estate Tax $8,226 yearly
image

Schedule a Showing

I would love to show you my beautiful property. Please select your preferred date and time below. I will be in touch shortly to confirm your appointment.

Schedule a Showing

I would love to show you my beautiful property. Please select your preferred date and time below. I will be in touch shortly to confirm your appointment.

Thank you for your interest in 7702 CHELTENHAM AVENUE, WYNDMOOR, PA 19038. We are reviewing your request and will be in touch shortly!

Mortgage Calculator

Estimate your monthly mortgage payment, including the principal and interest, property taxes, and HOA. Adjust the values to generate a more accurate rate.

All estimates are provided for informational purposes only. Actual amounts may vary.
$0,000 Your Payment 20 15 65
$0,000 Your Payment

Wyndmoor

Buy & Sell With Confidence

Get assistance in determining current property value, crafting a competitive offer, writing and negotiating a contract, and much more. Contact me today.